
A destination above the city
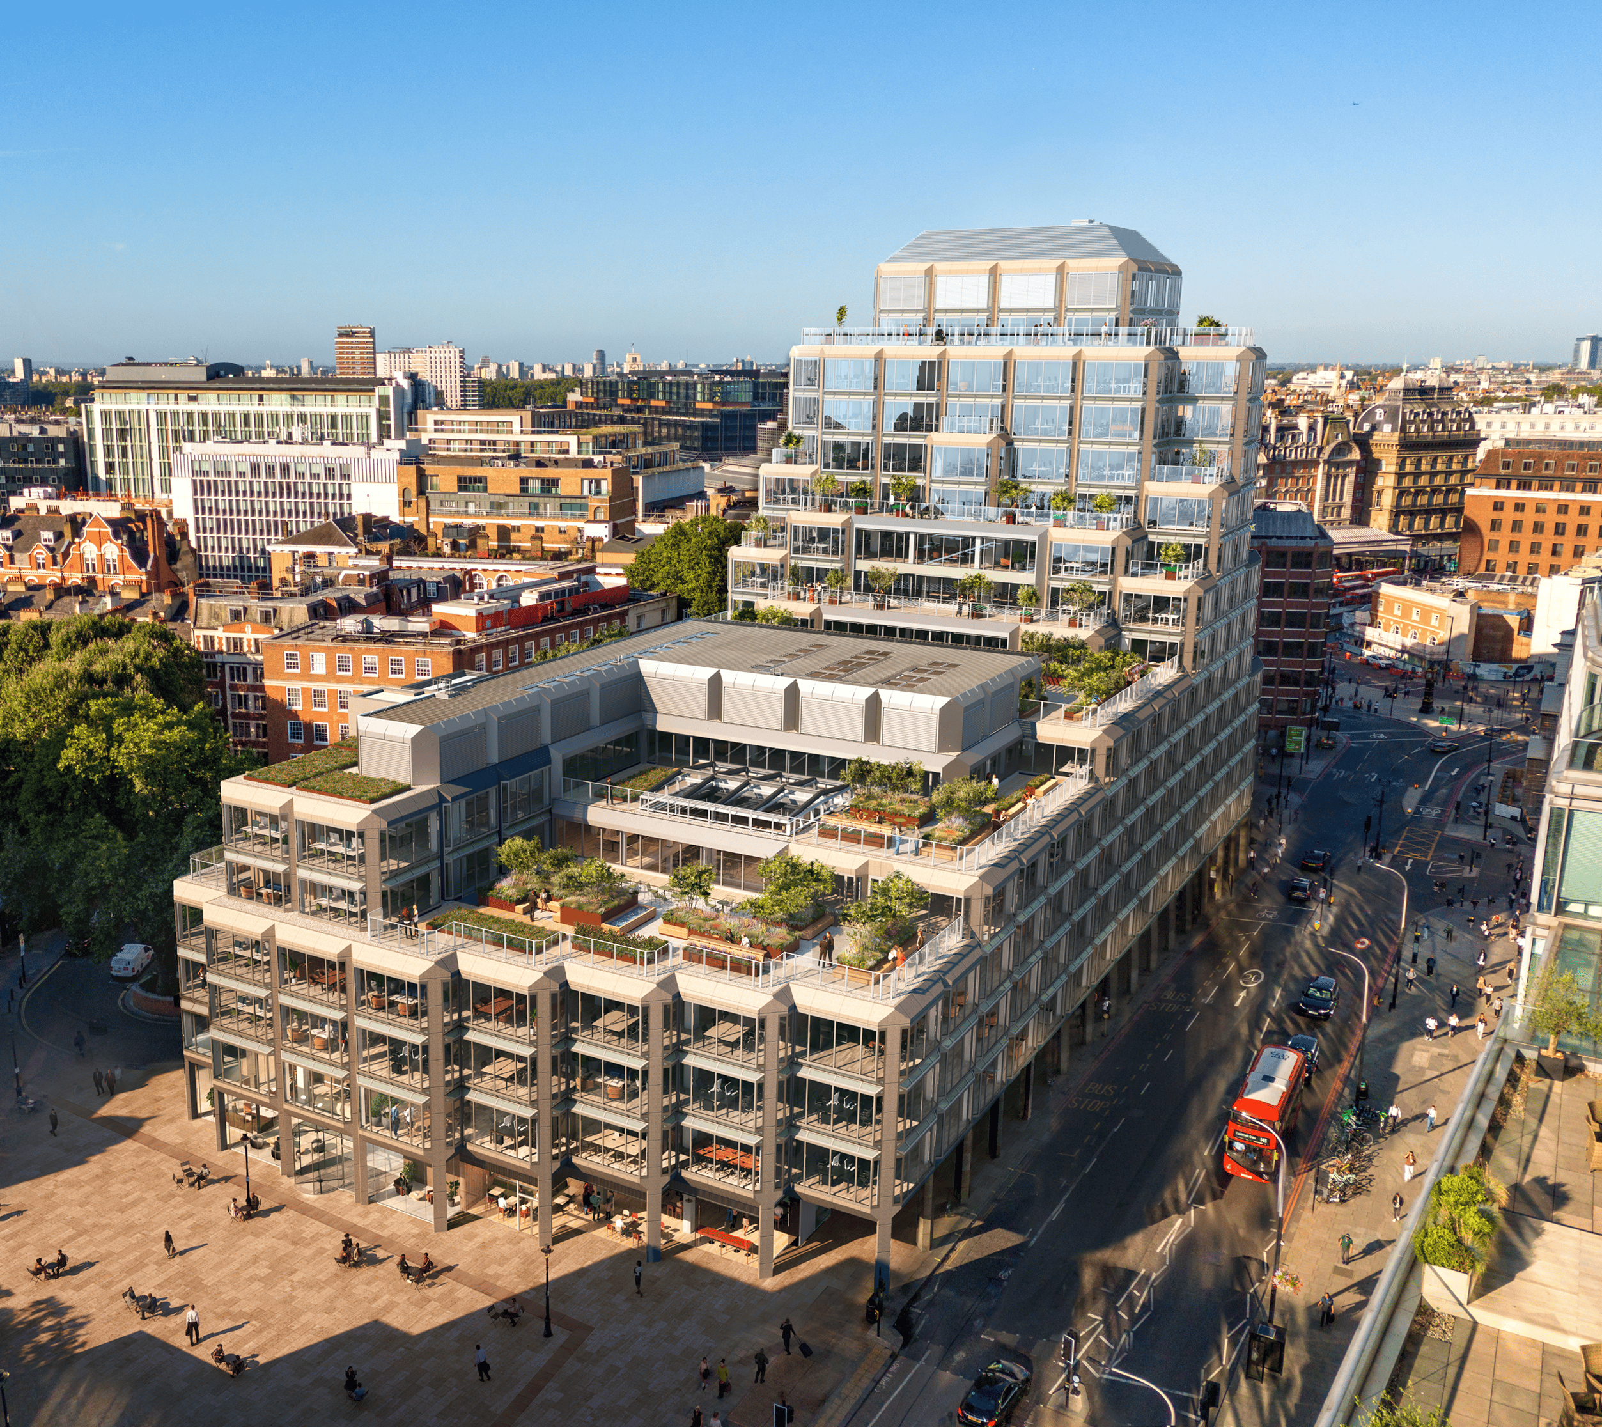
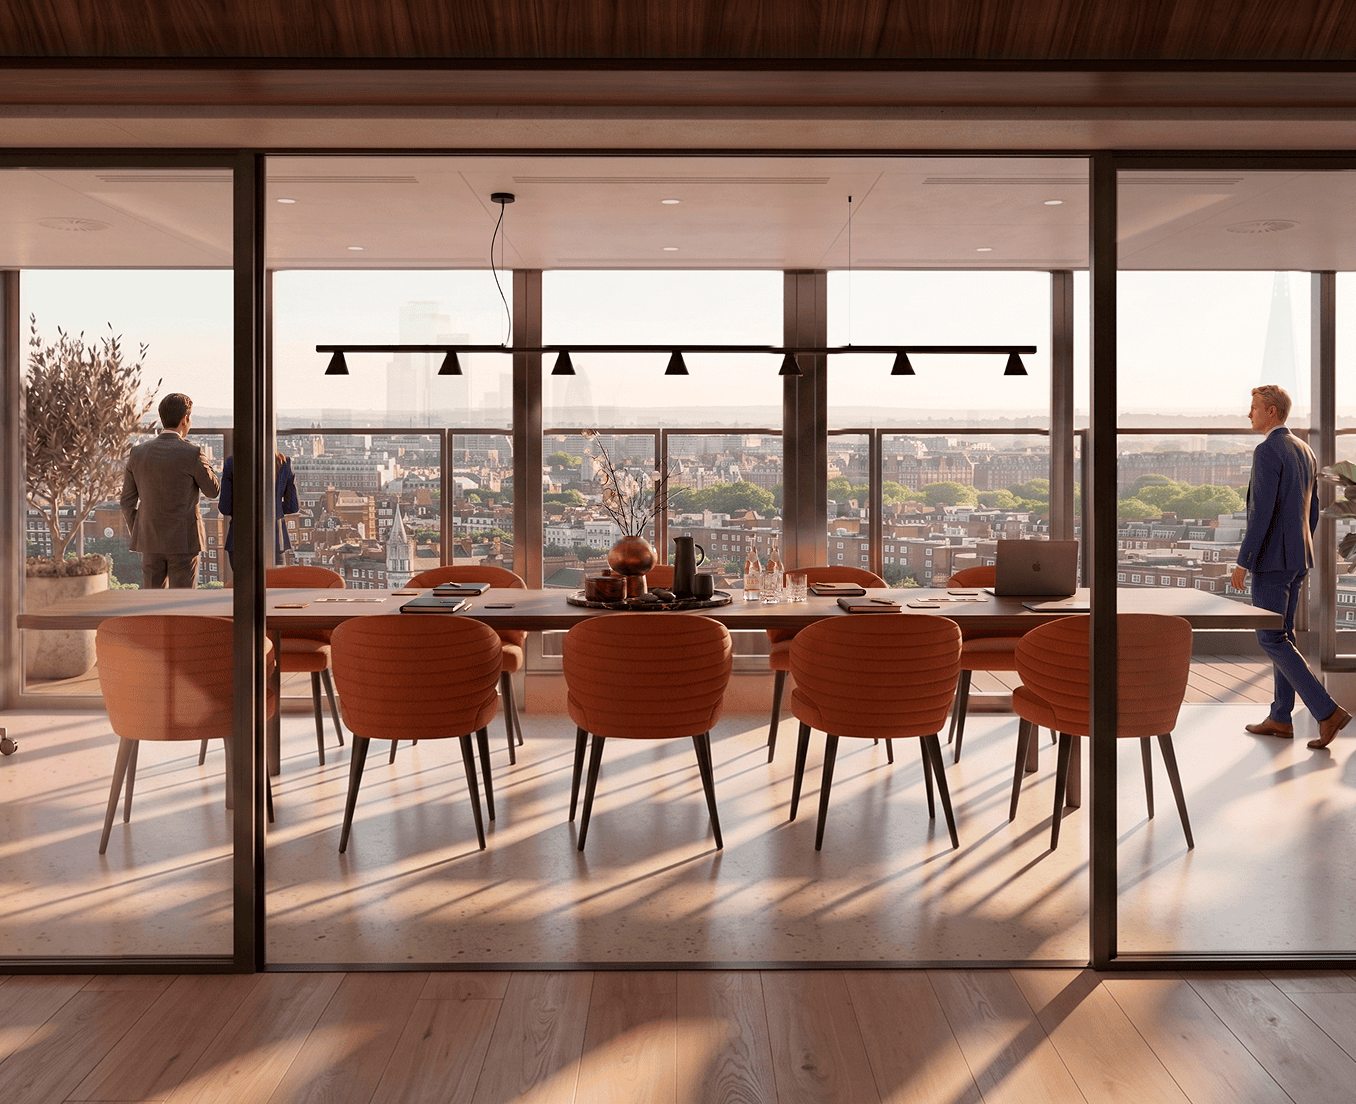
The Skyline Level is conceived as a destination floor — a fully realised amenity and hosting space set within a panoramic, wraparound terrace with views across London.
A workplace destination
The internal layout is designed for board-level meetings, town halls and client events, featuring:
- An 18 person boardroom/Event Space
- Two additional meeting rooms
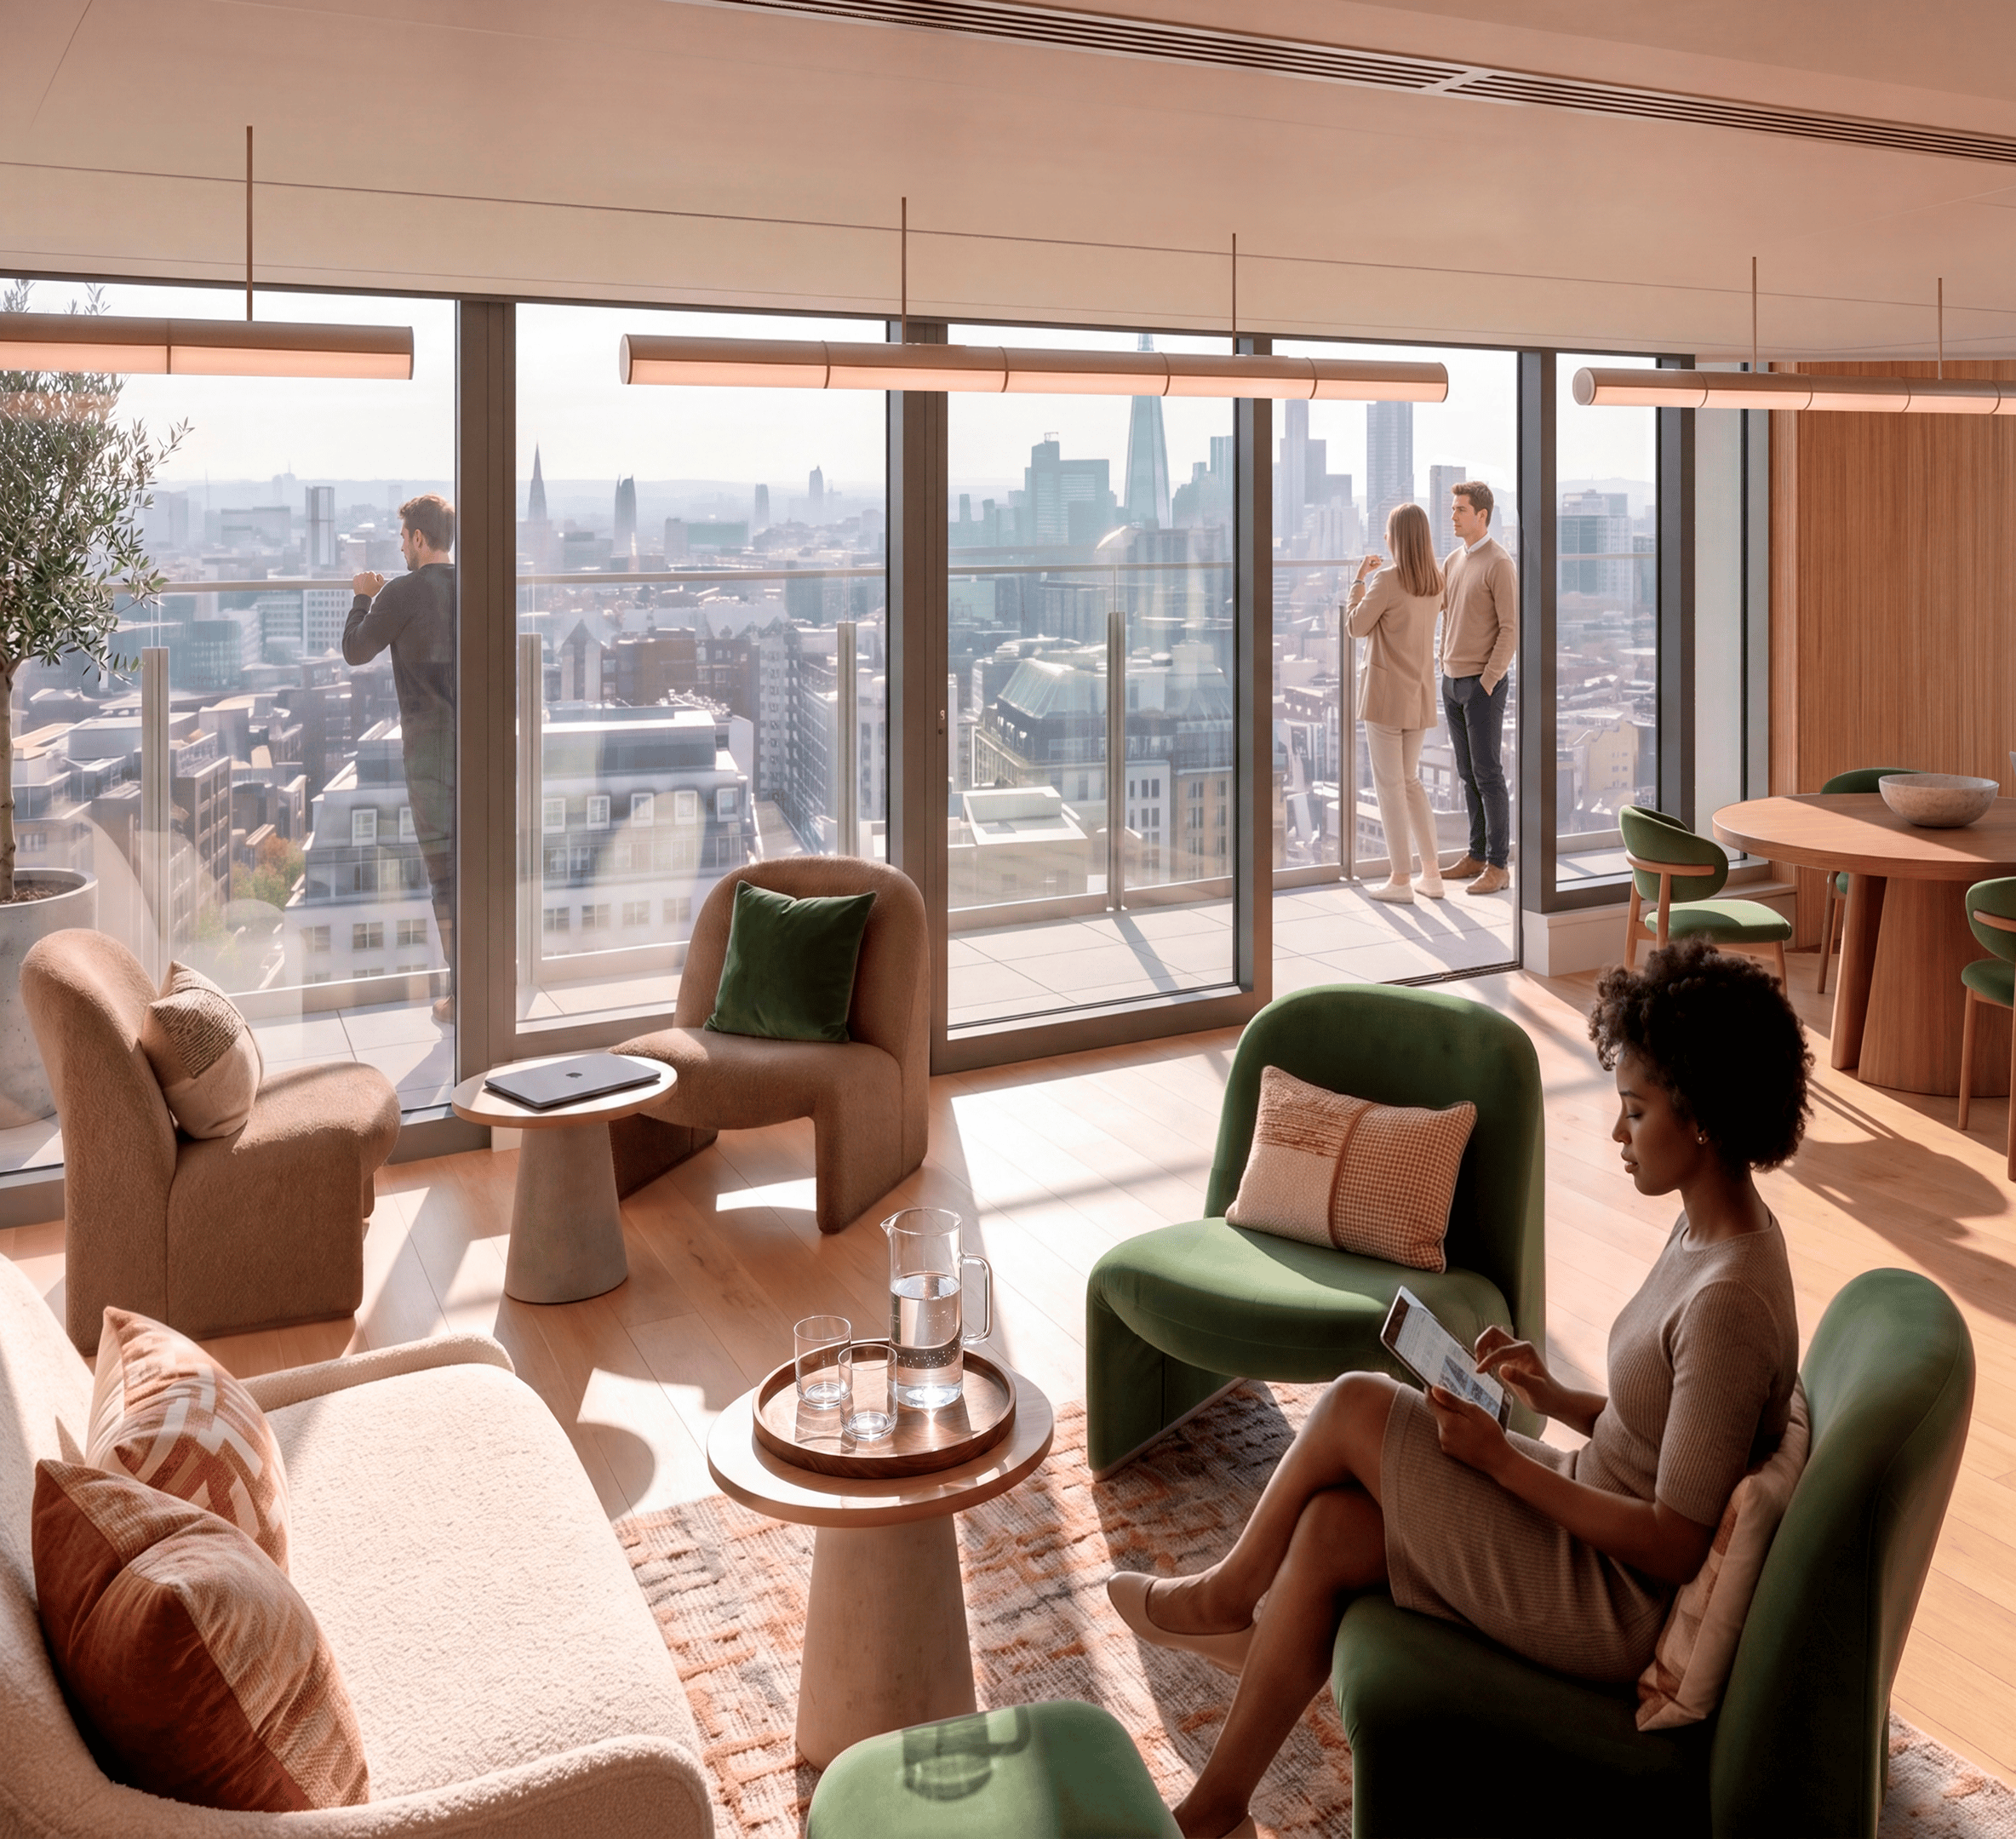
- Flexible breakout and event space
- A dedicated catering pantry to support hosting and functions
Direct lift arrival and immediate access to the terrace create a seamless transition between formal meeting space and open-air entertaining, elevating both daily use and special occasions.