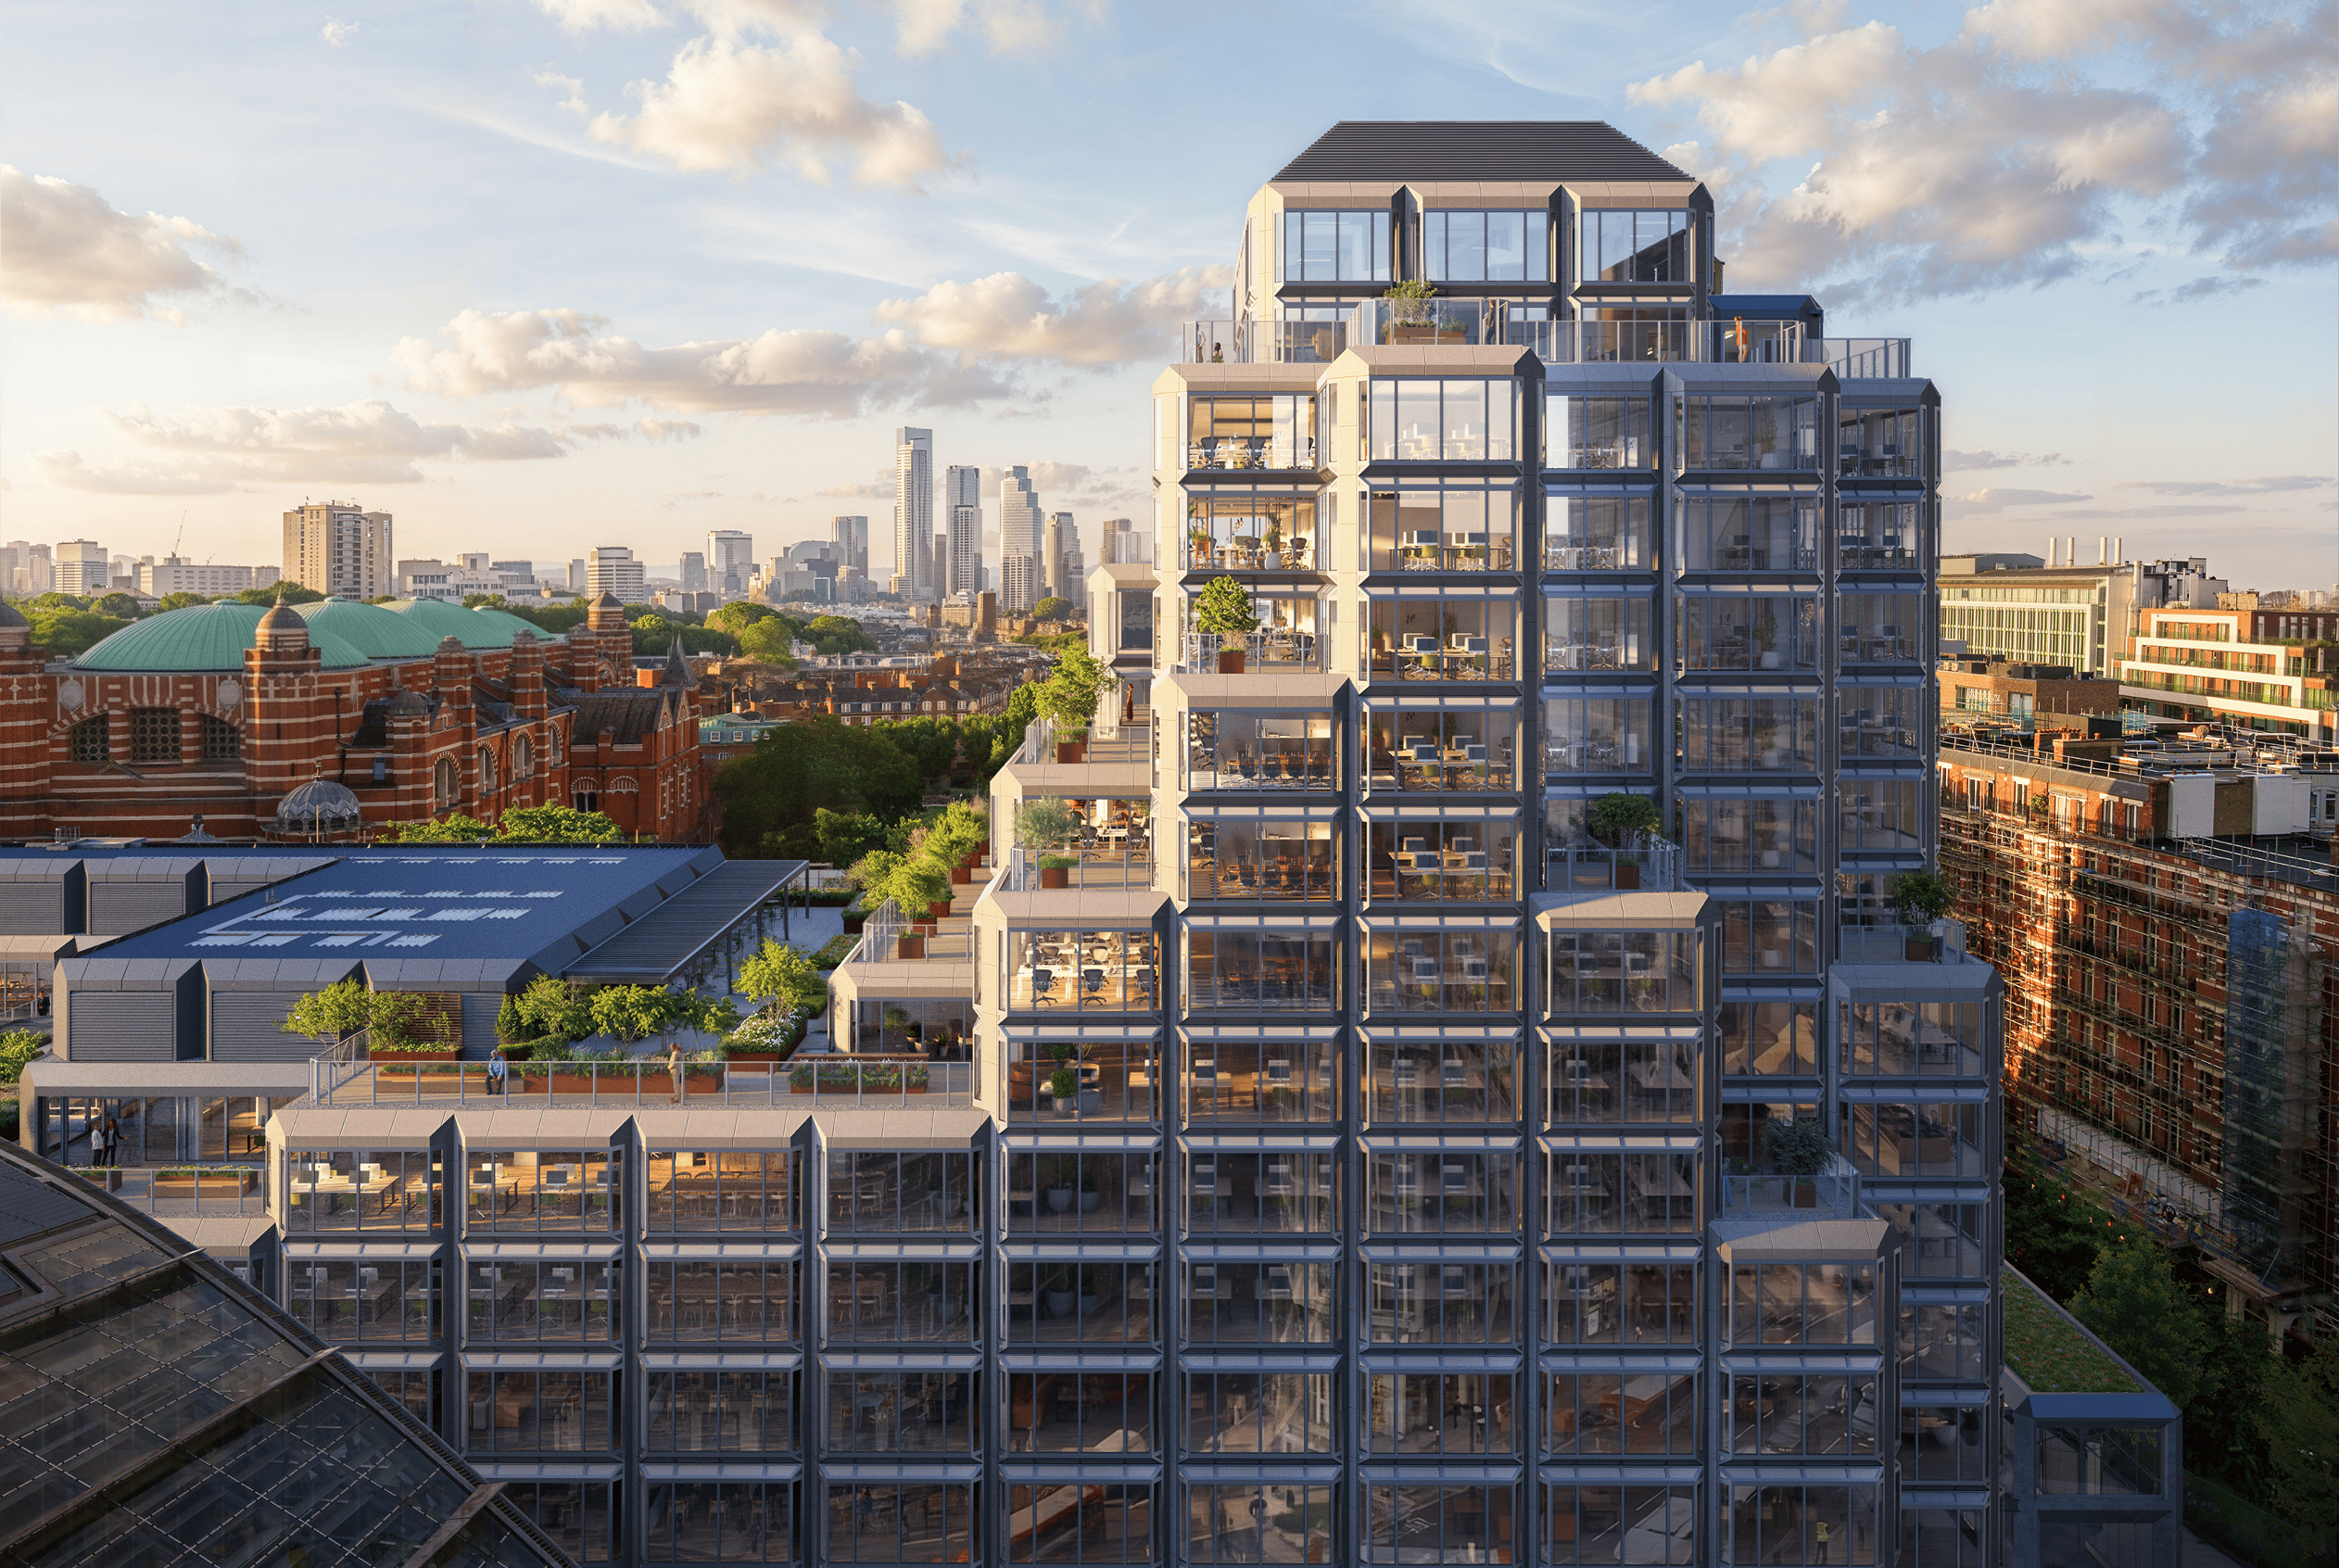
Intelligently rethought.
208,000 sq ft of light-filled workspace plus 22,000 sq ft of terraces and roof gardens. Coming Q4 2027.

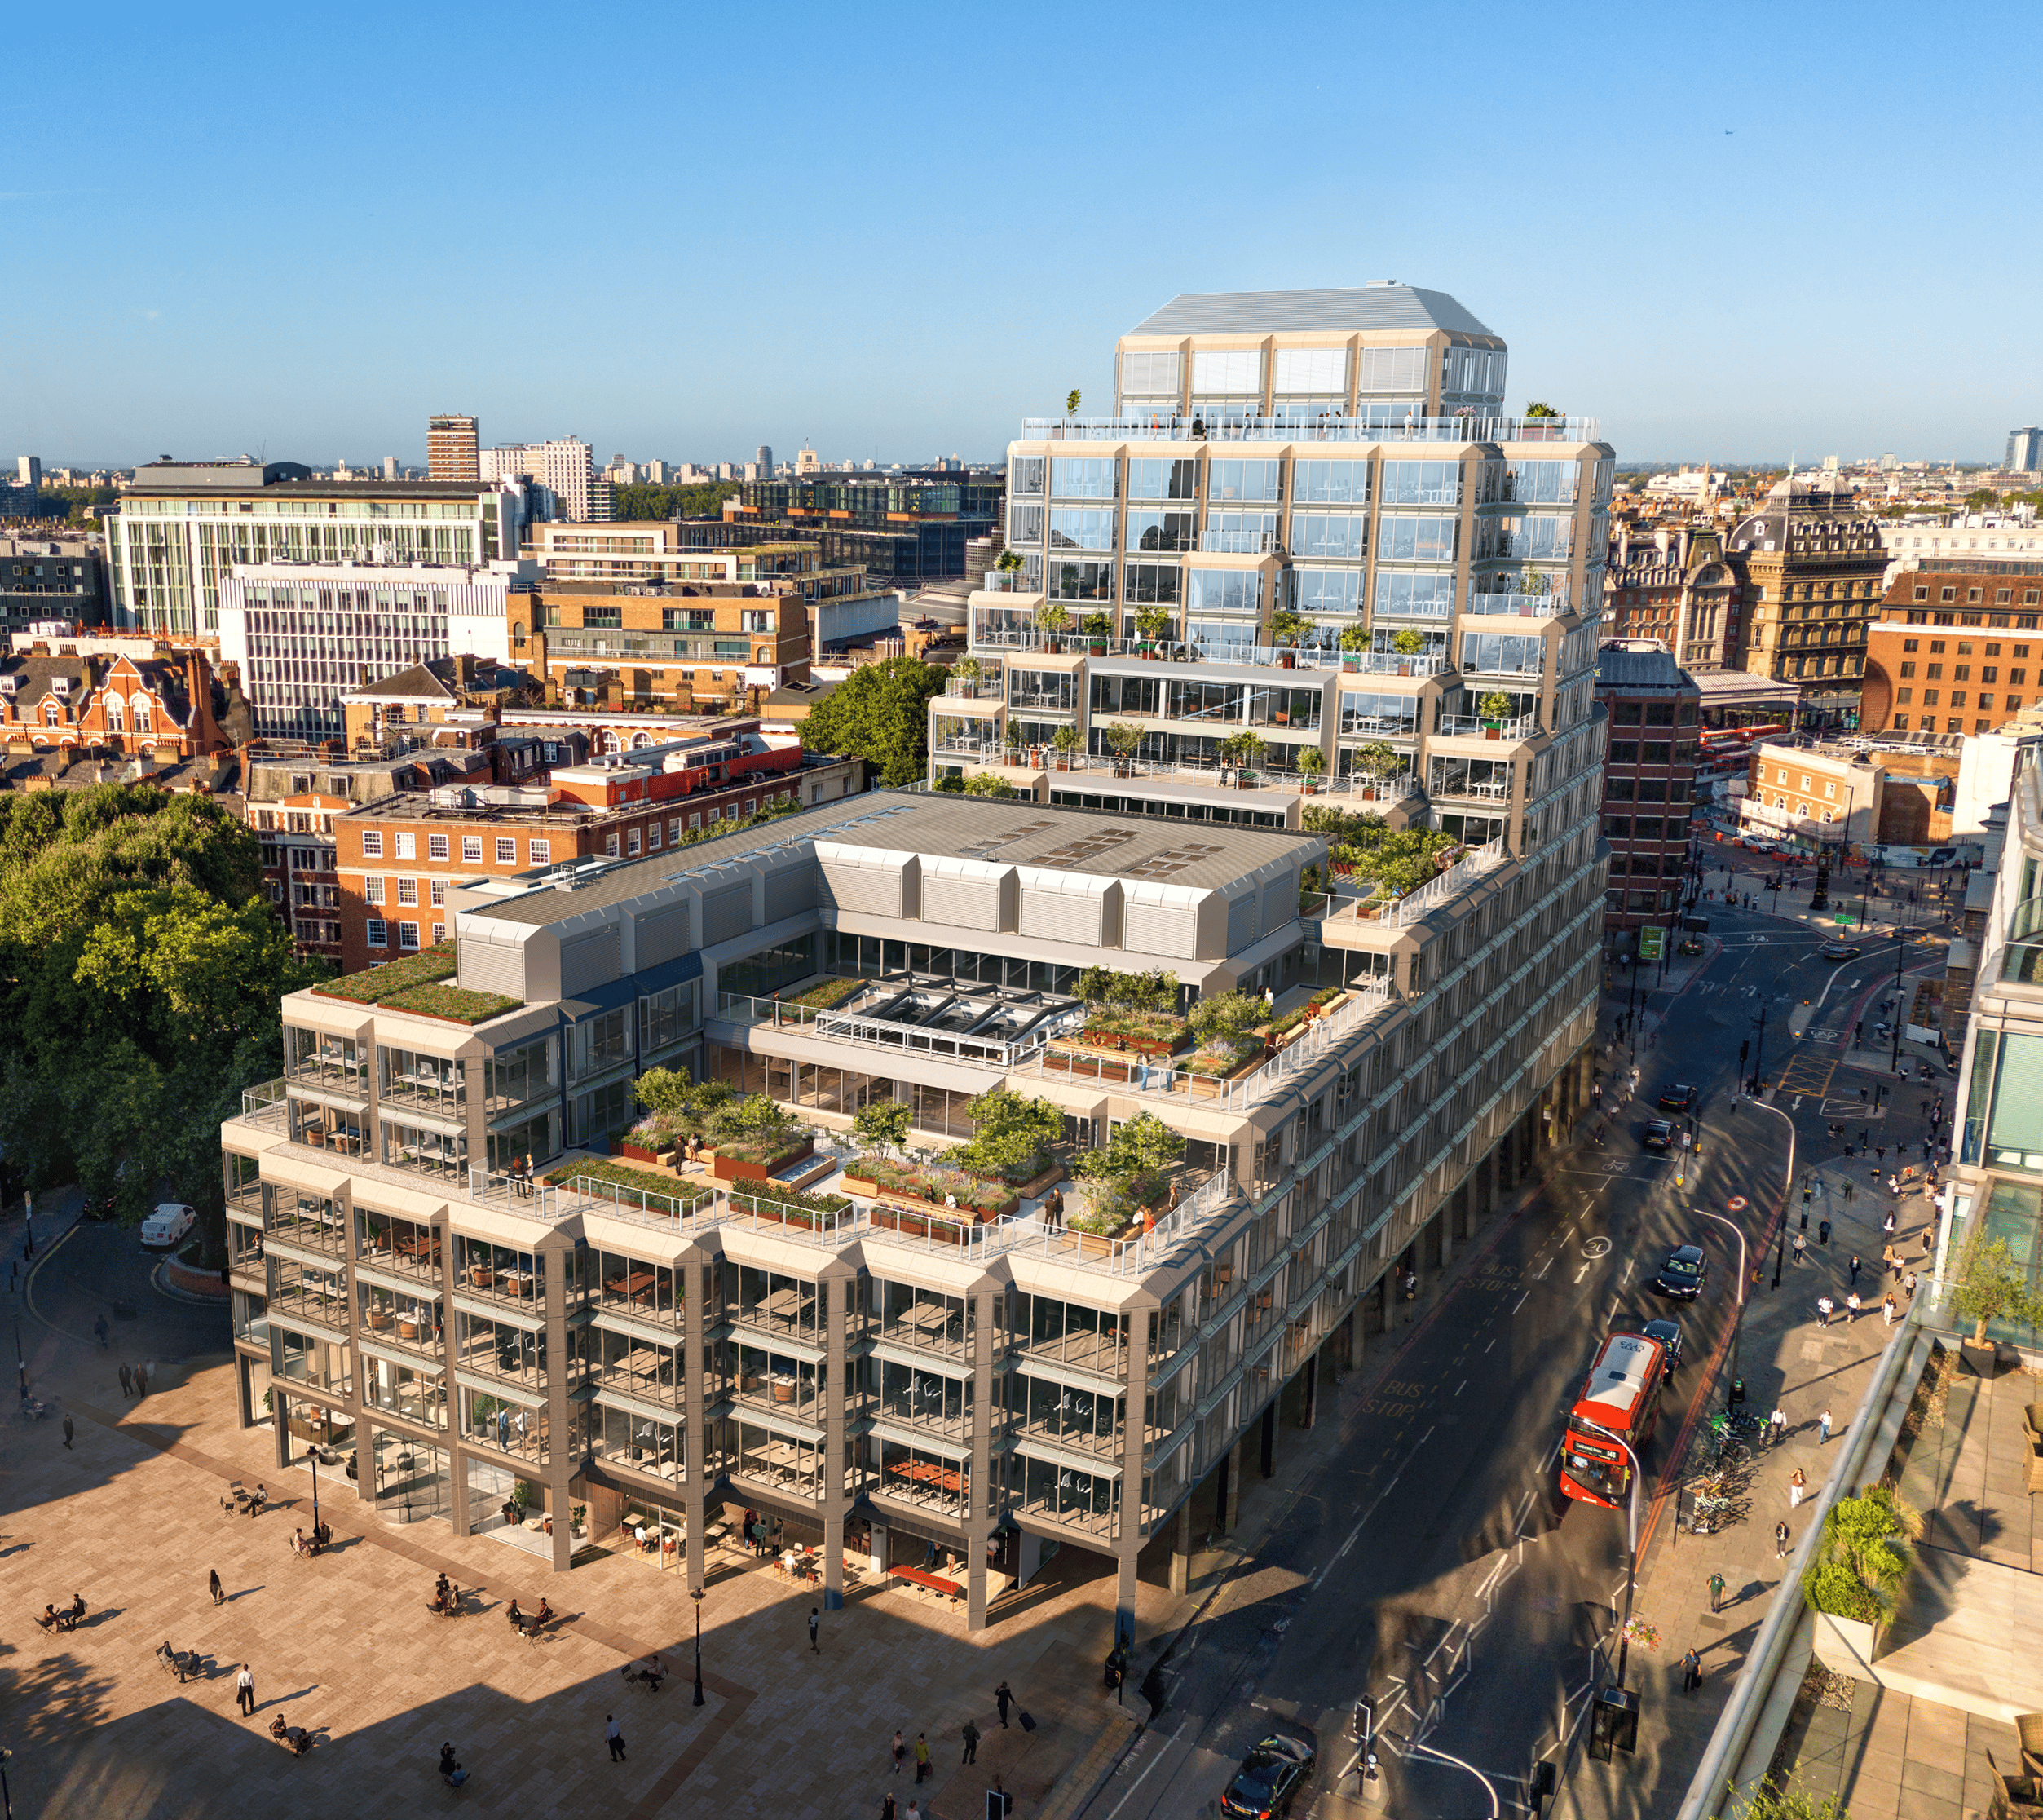
A Victoria landmark renewed
Workspace retained, refined and re-engineered for the future, combining architectural character with contemporary performance, generous amenity and long-term flexibility.
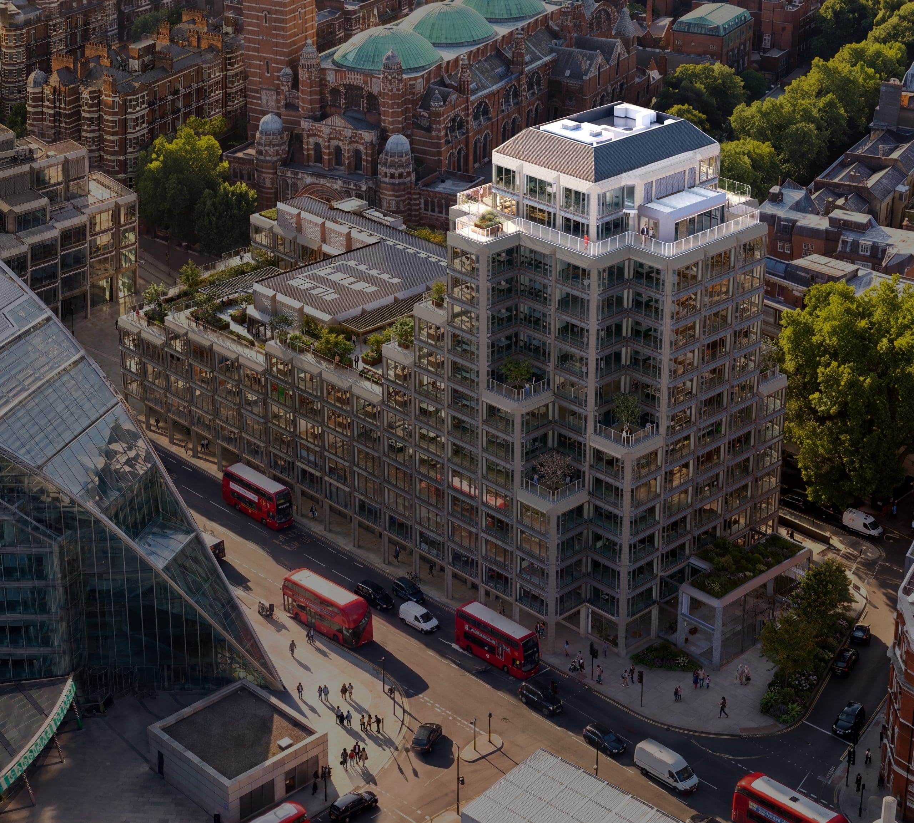
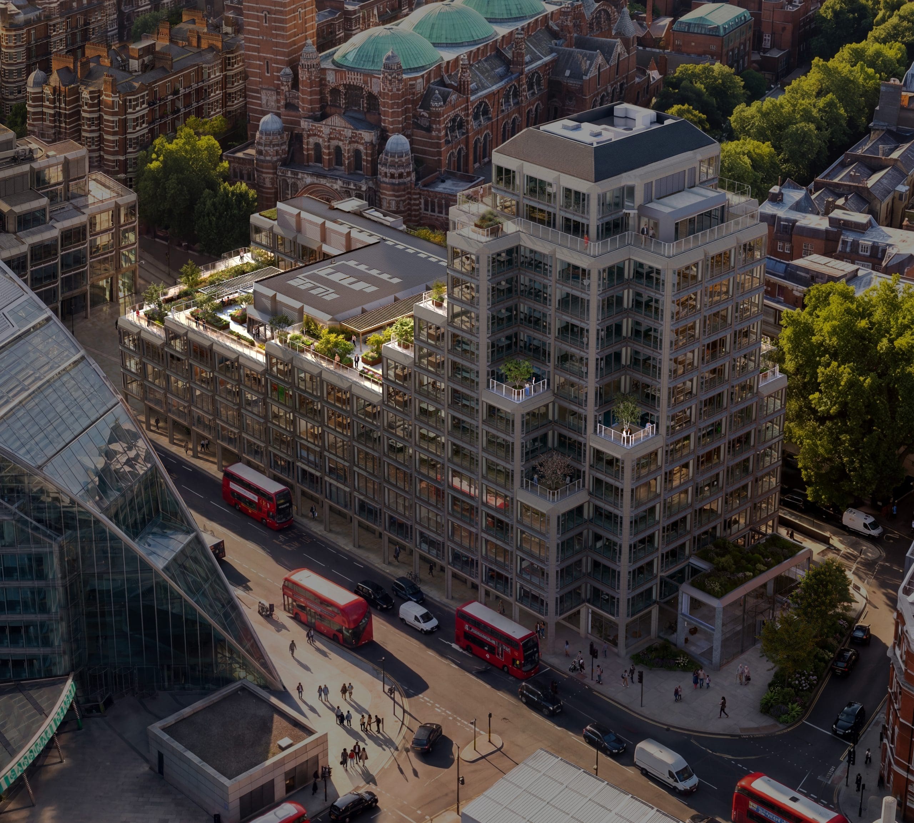
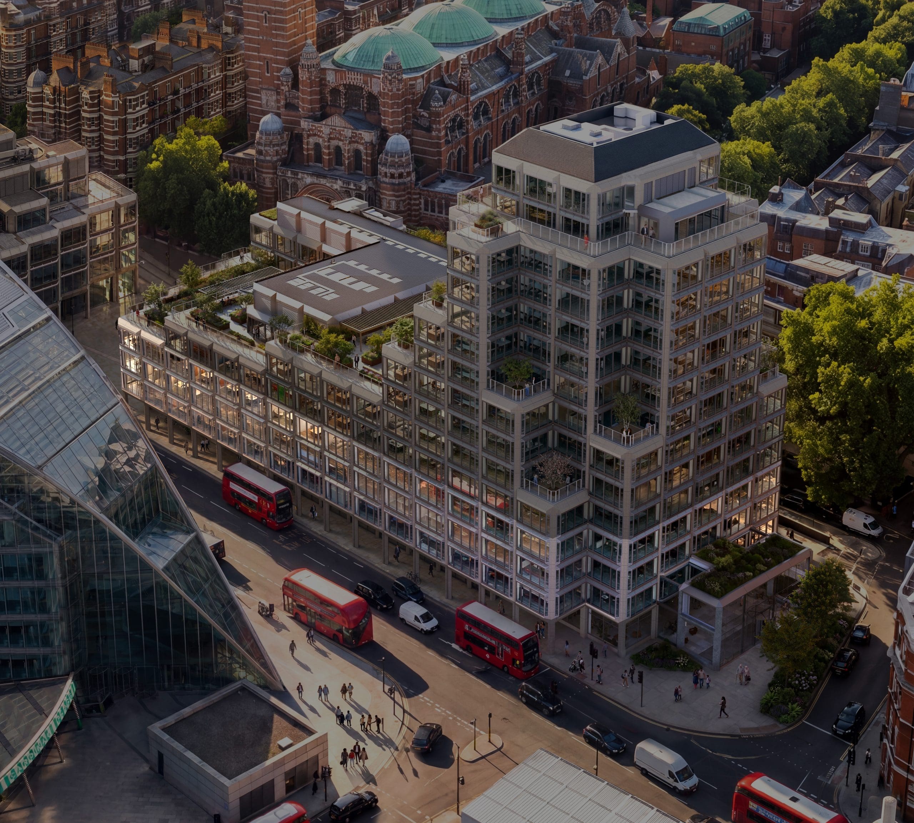
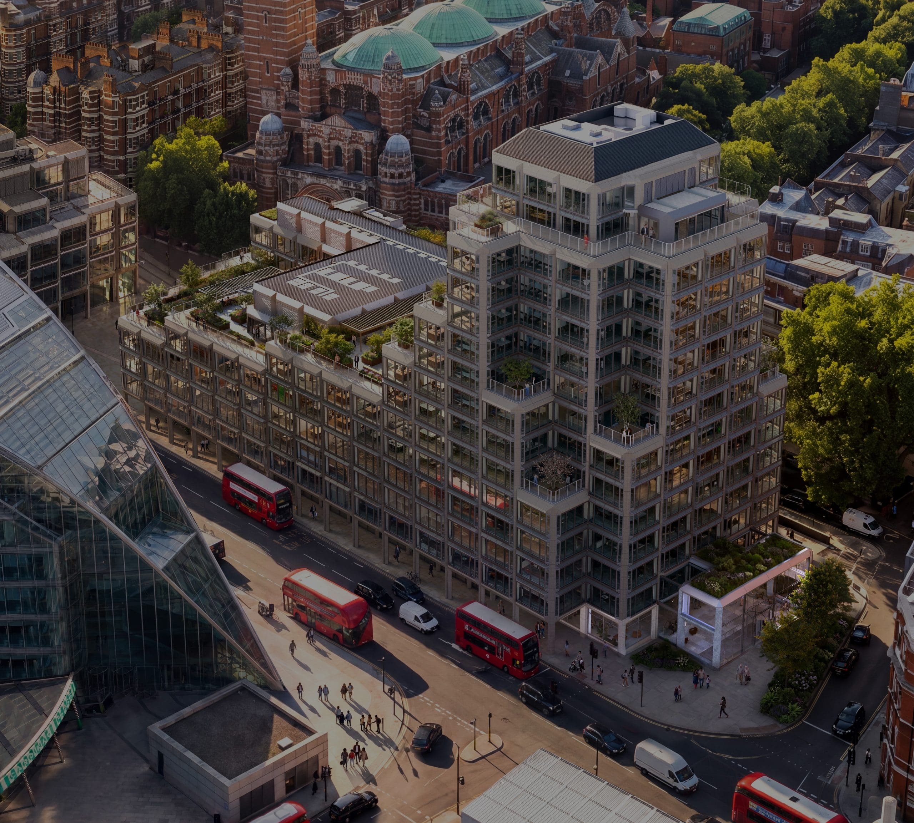
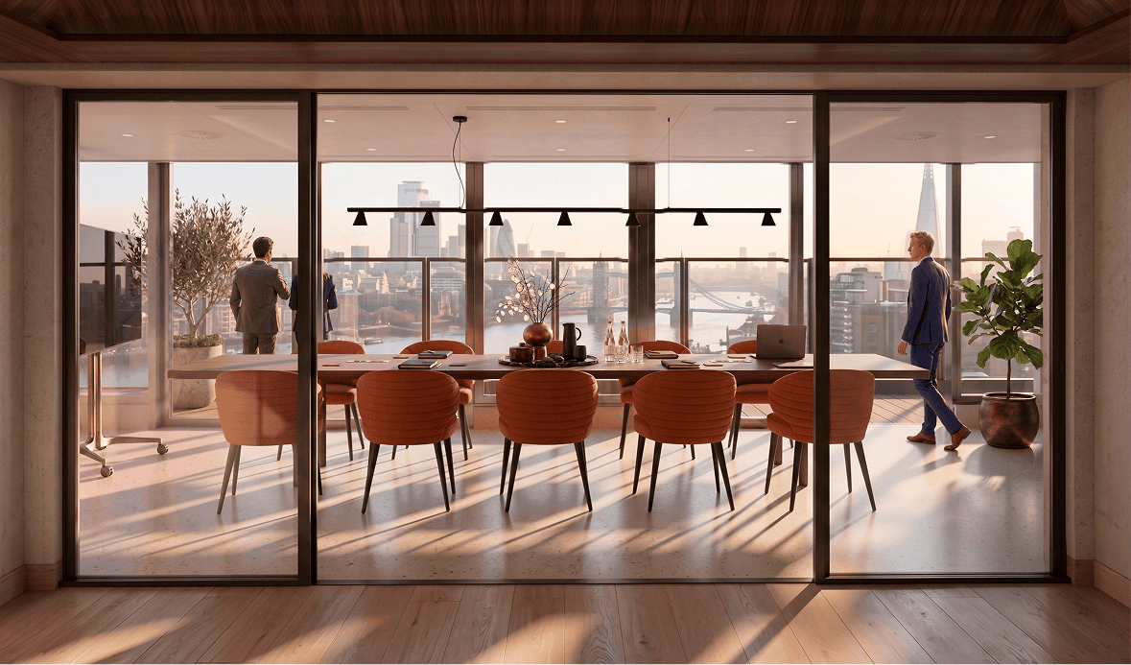
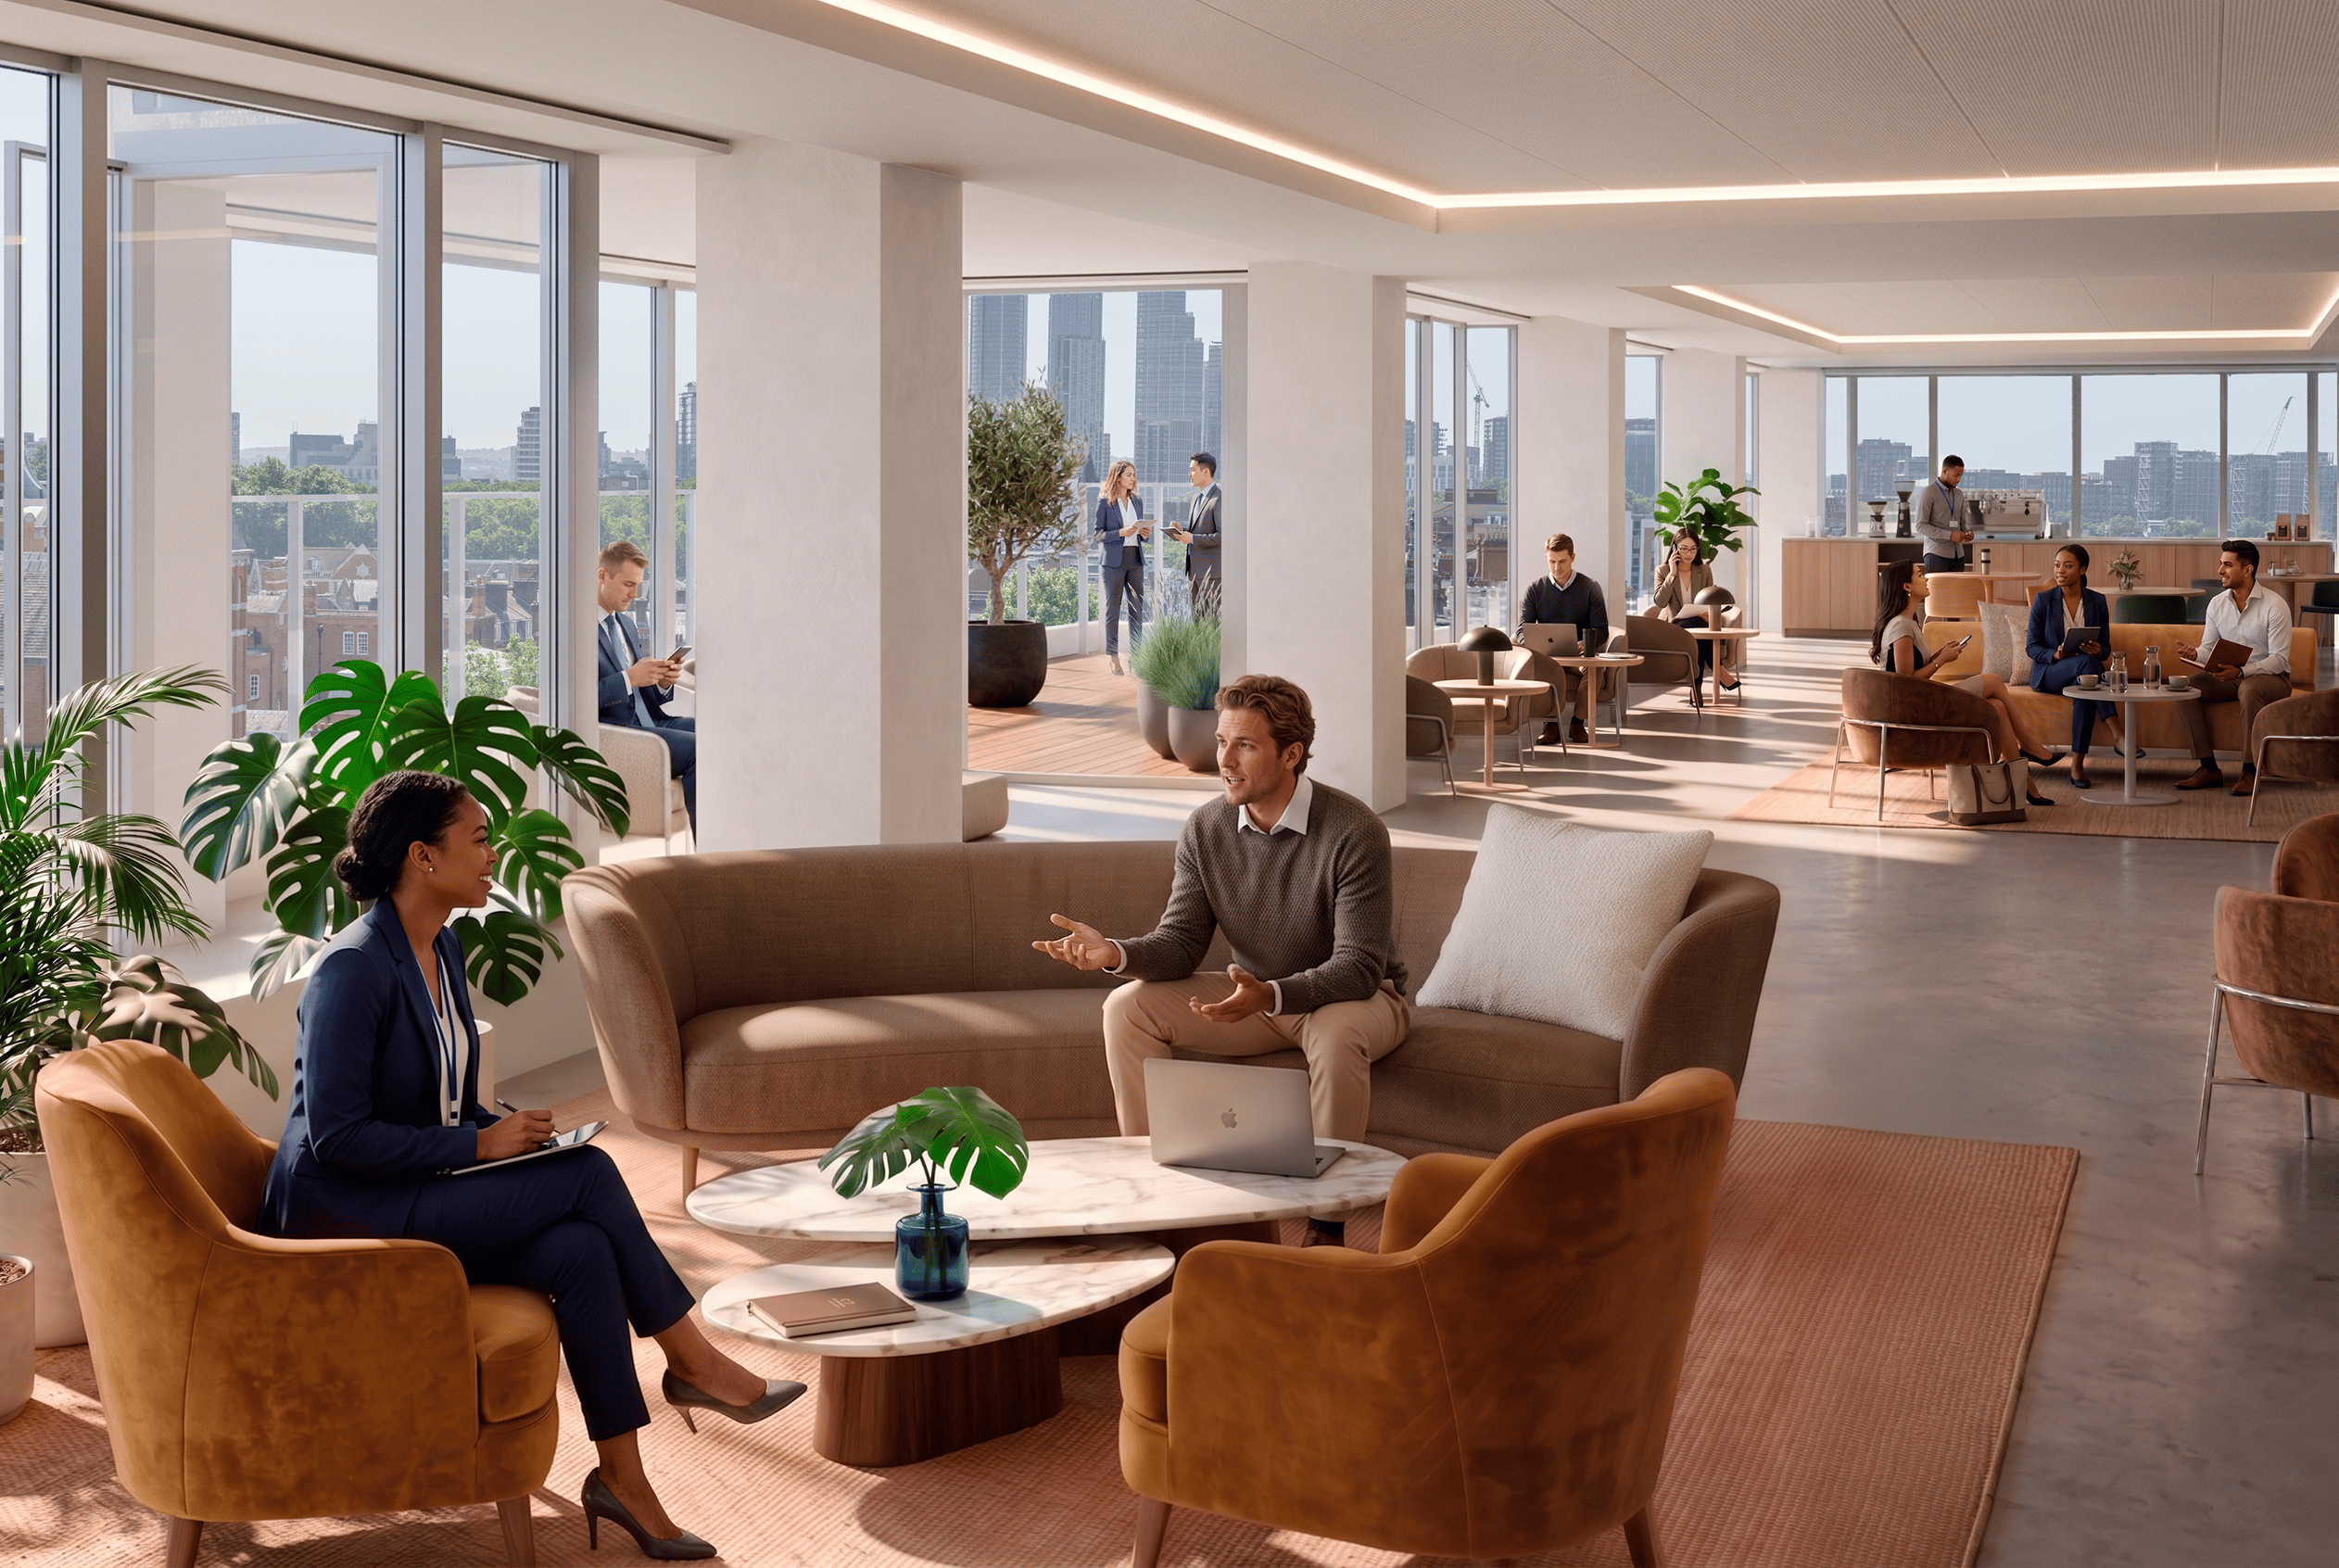
Level 13 is conceived as a destination floor — a fully realised amenity and hosting space set beneath a panoramic wraparound terrace with views across London.
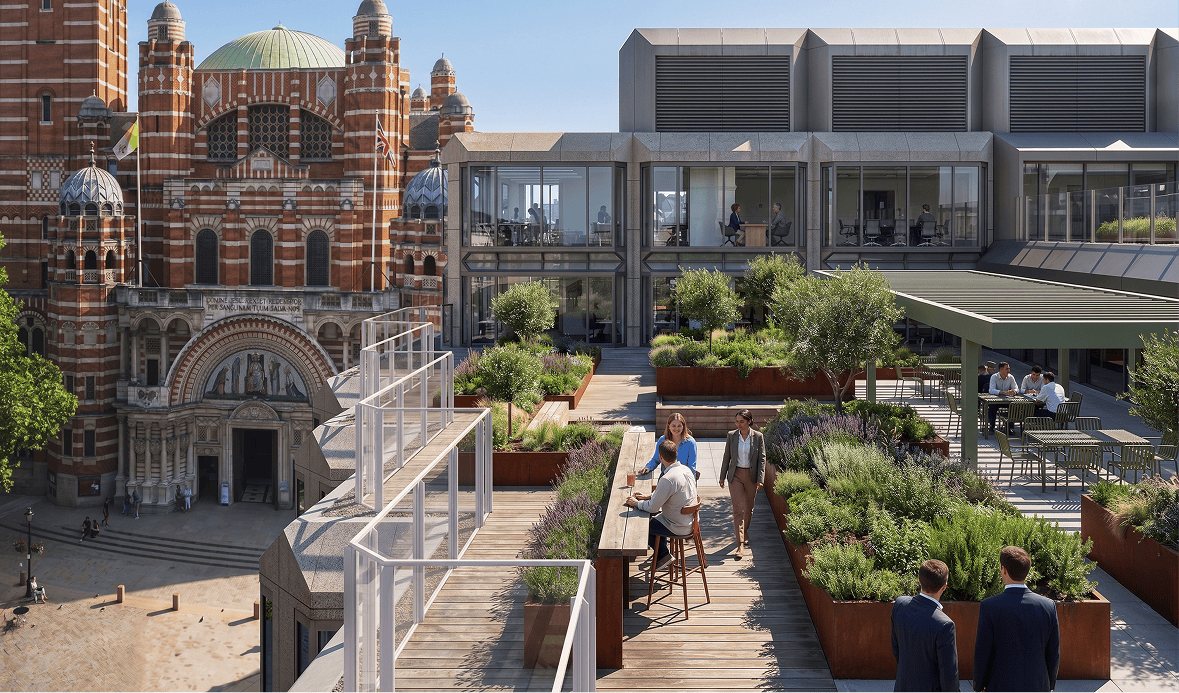
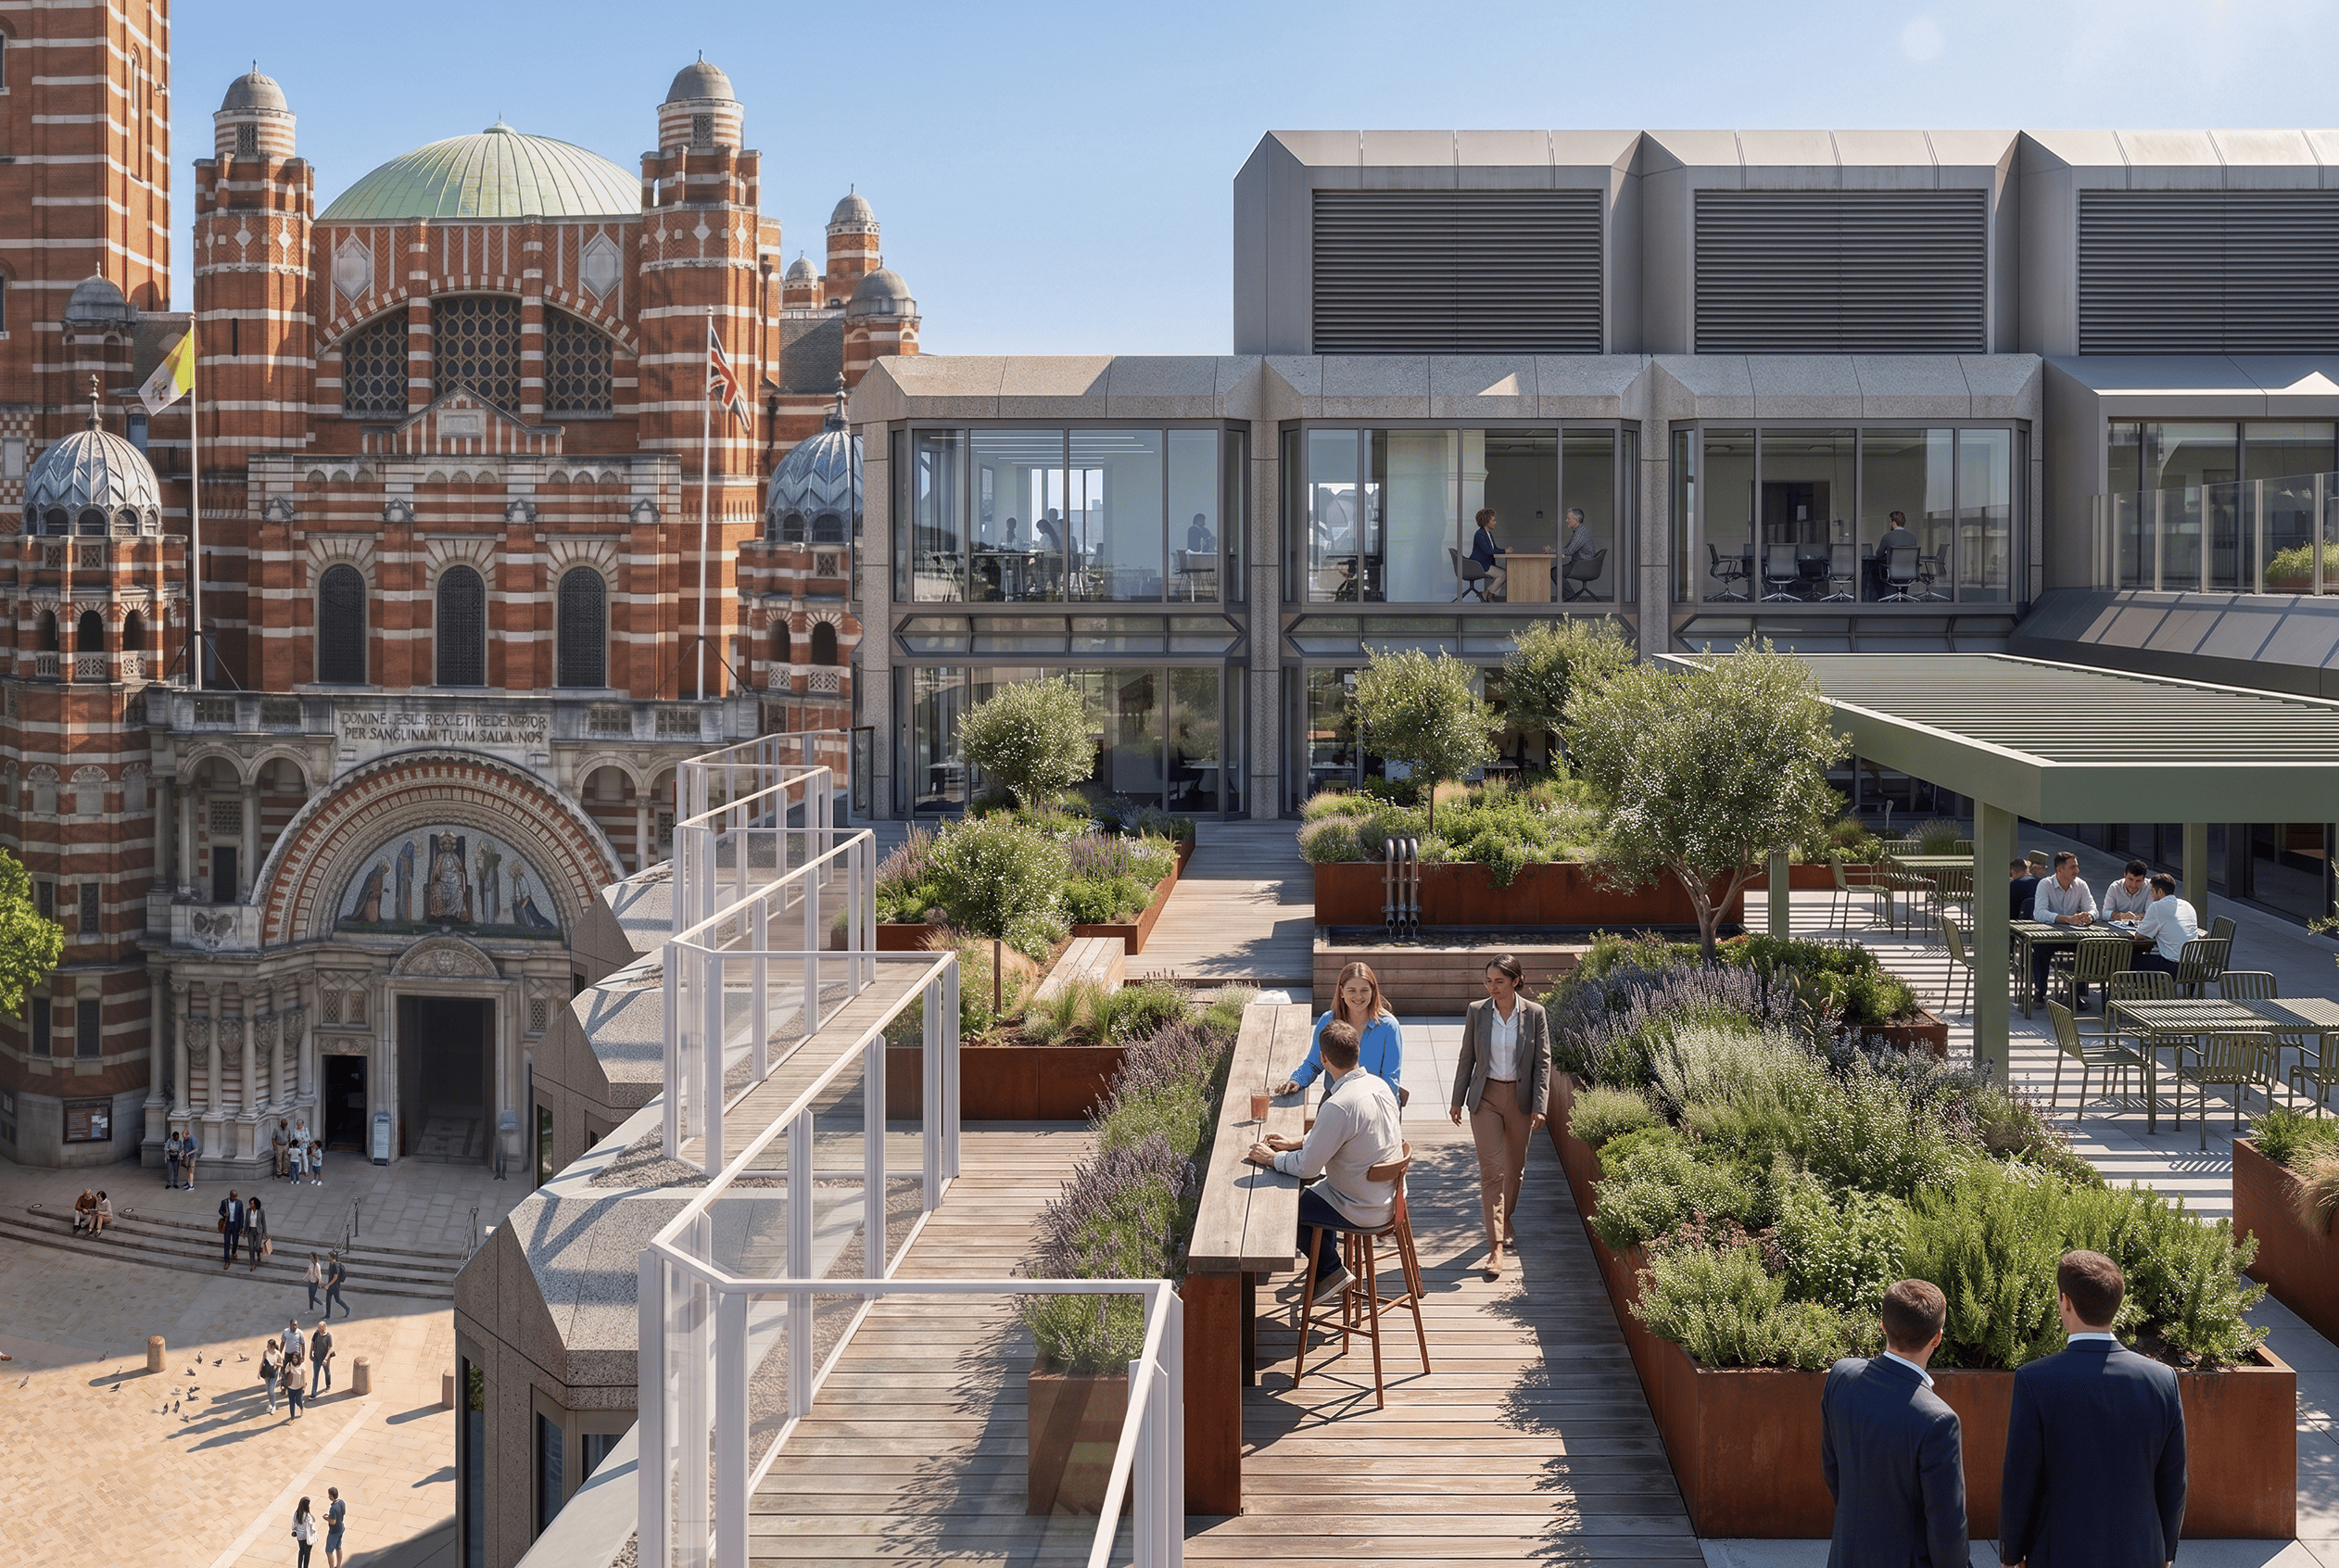
Experience landscaped terraces across multiple levels, offering over 22,000 sq ft of outdoor space and iconic views.
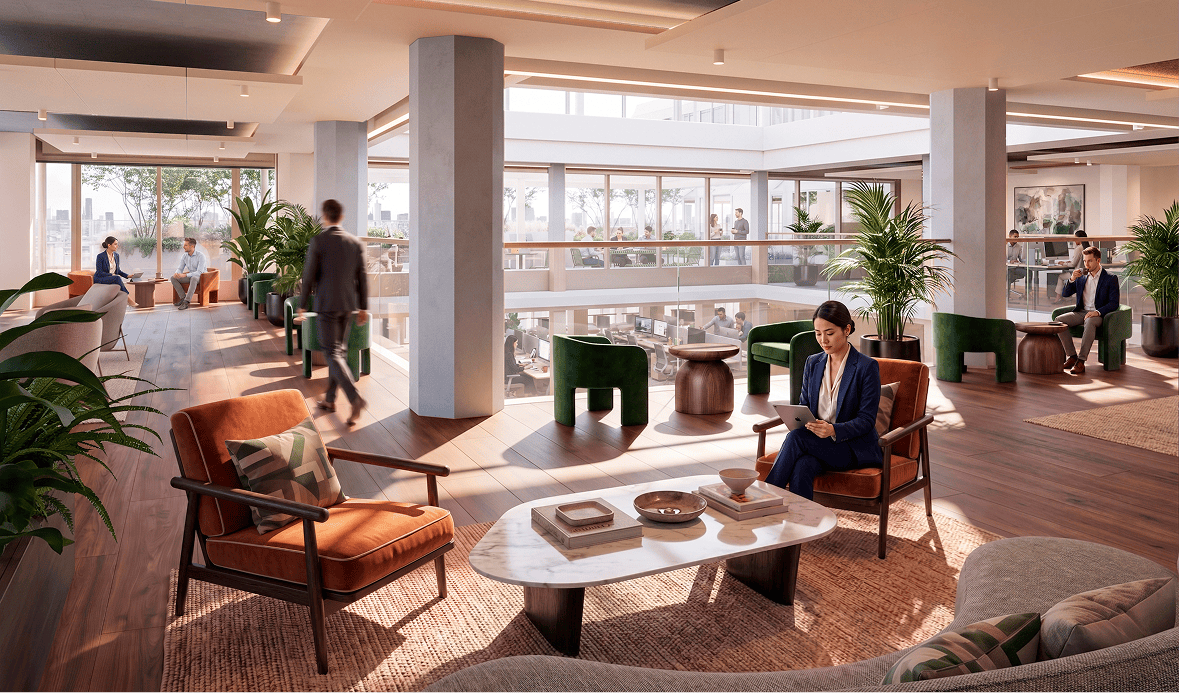
Expansive lower floorplates provide substantial, contiguous space, offering occupiers maximum operational efficiency and structural flexibility.
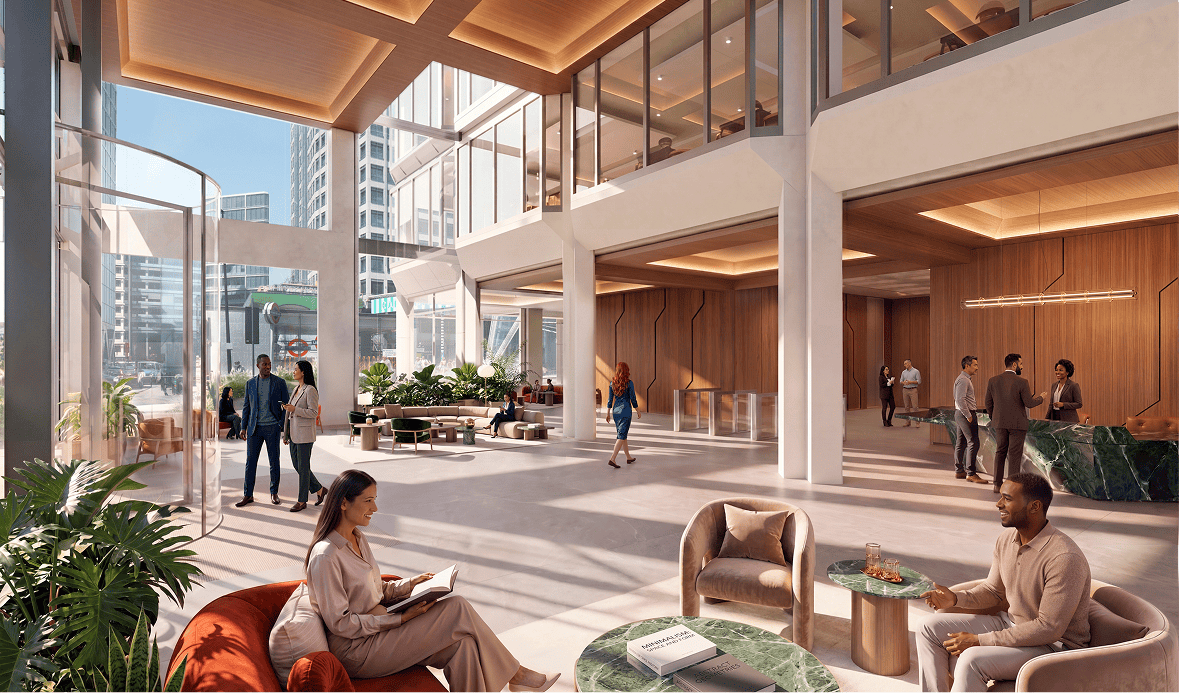
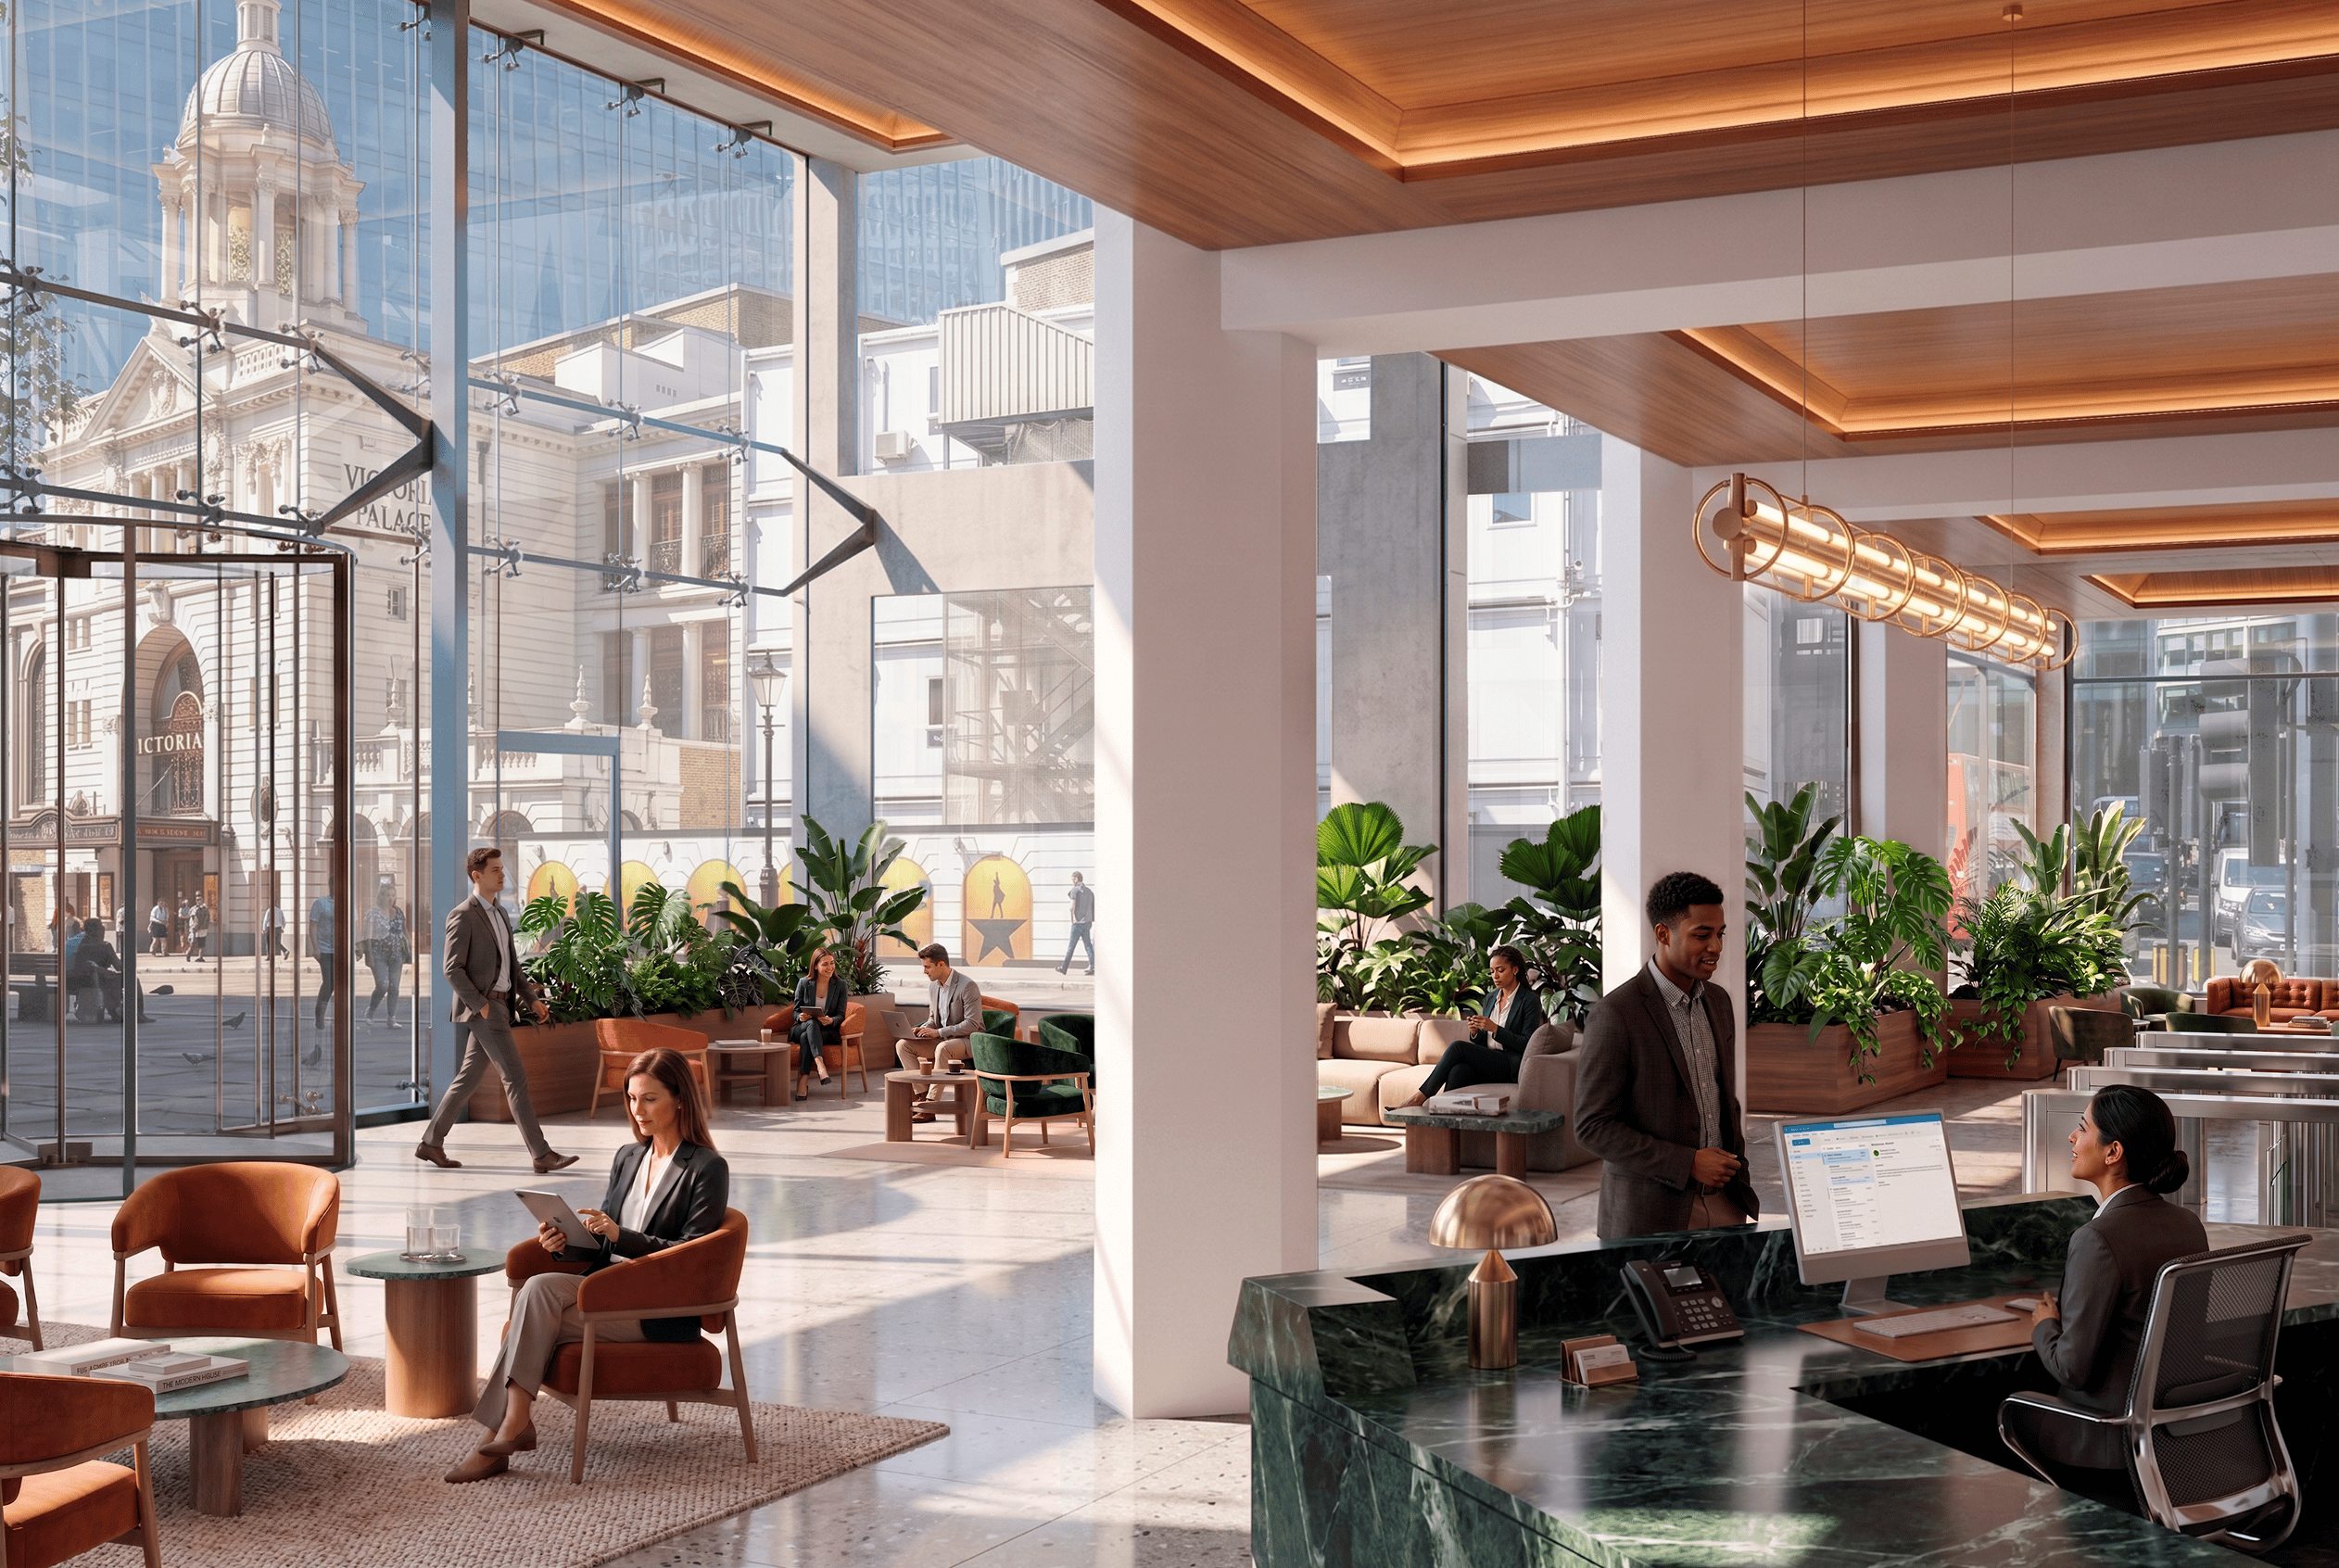
171 Victoria benefits from two double-height reception spaces, offering occupiers the opportunity to create dedicated entrances.
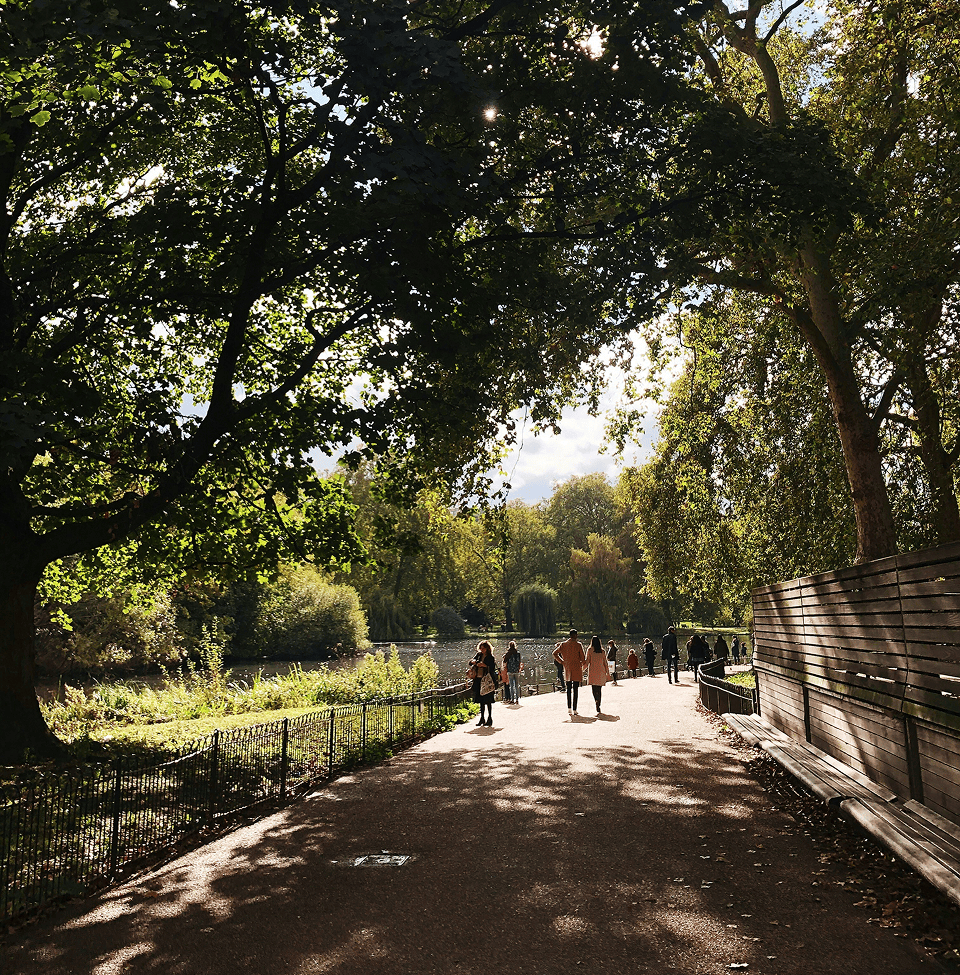

The location
171 Victoria sits at the centre of one of London’s most established and connected districts.
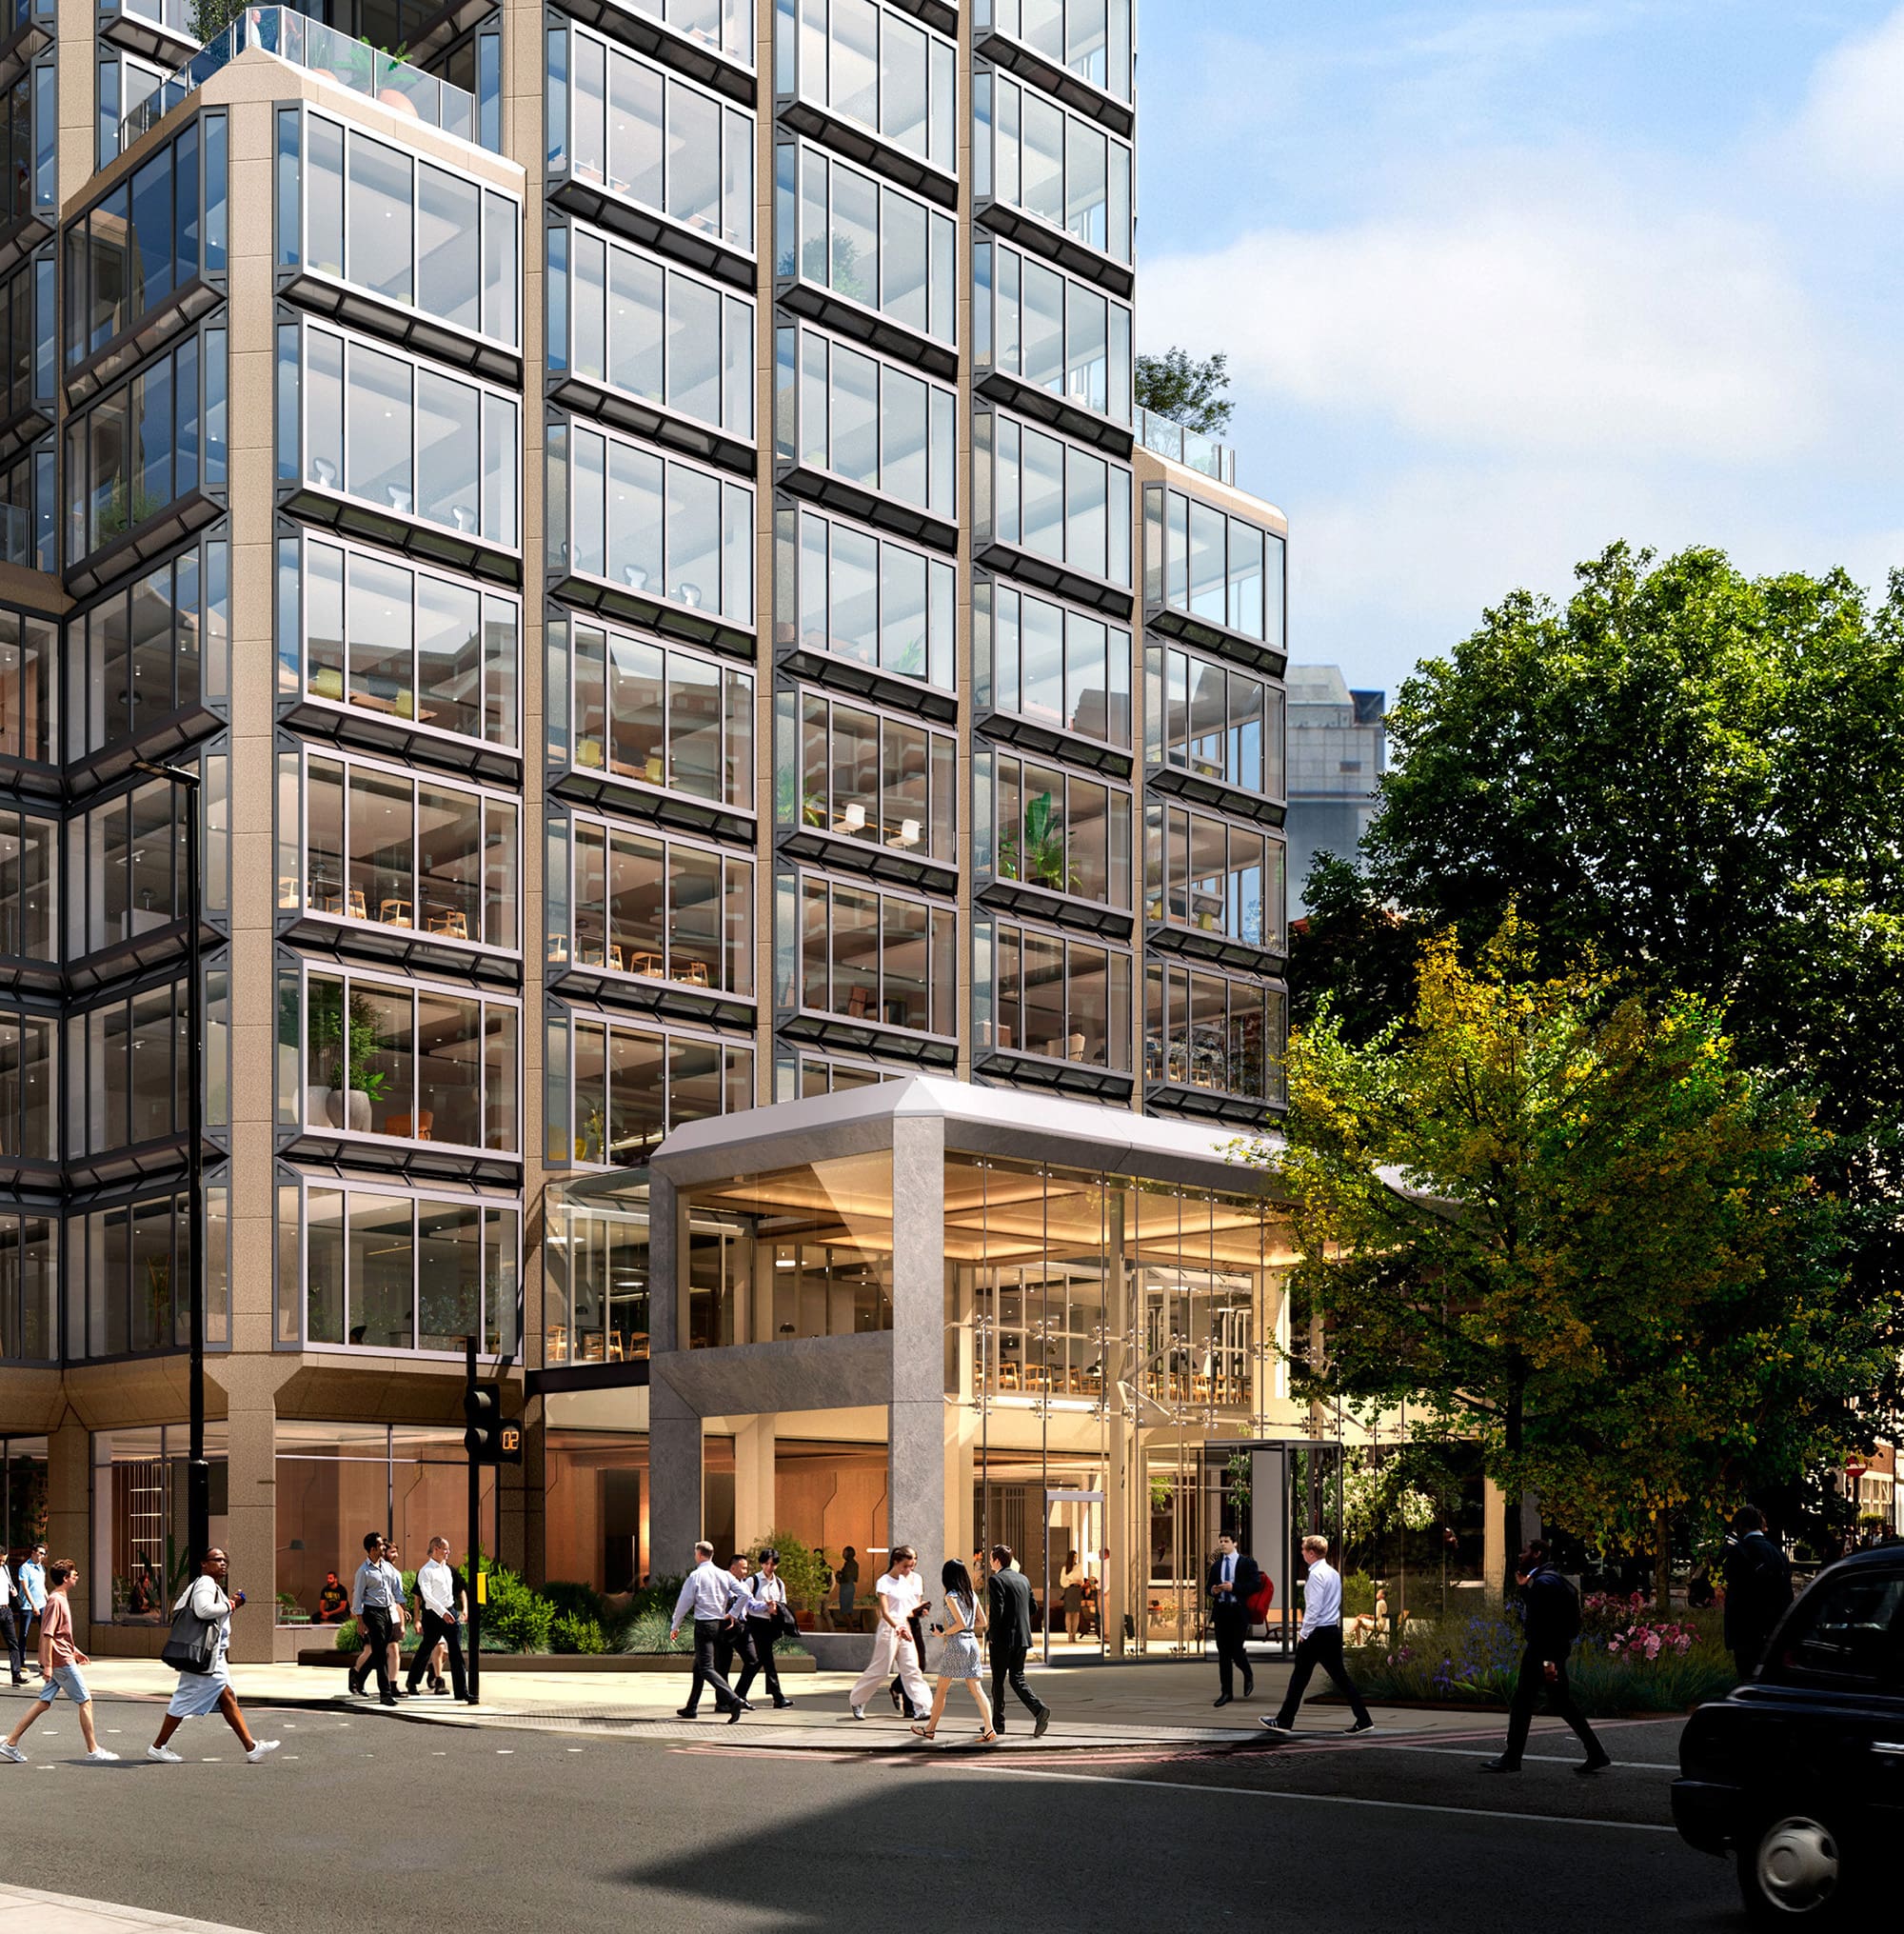

The building
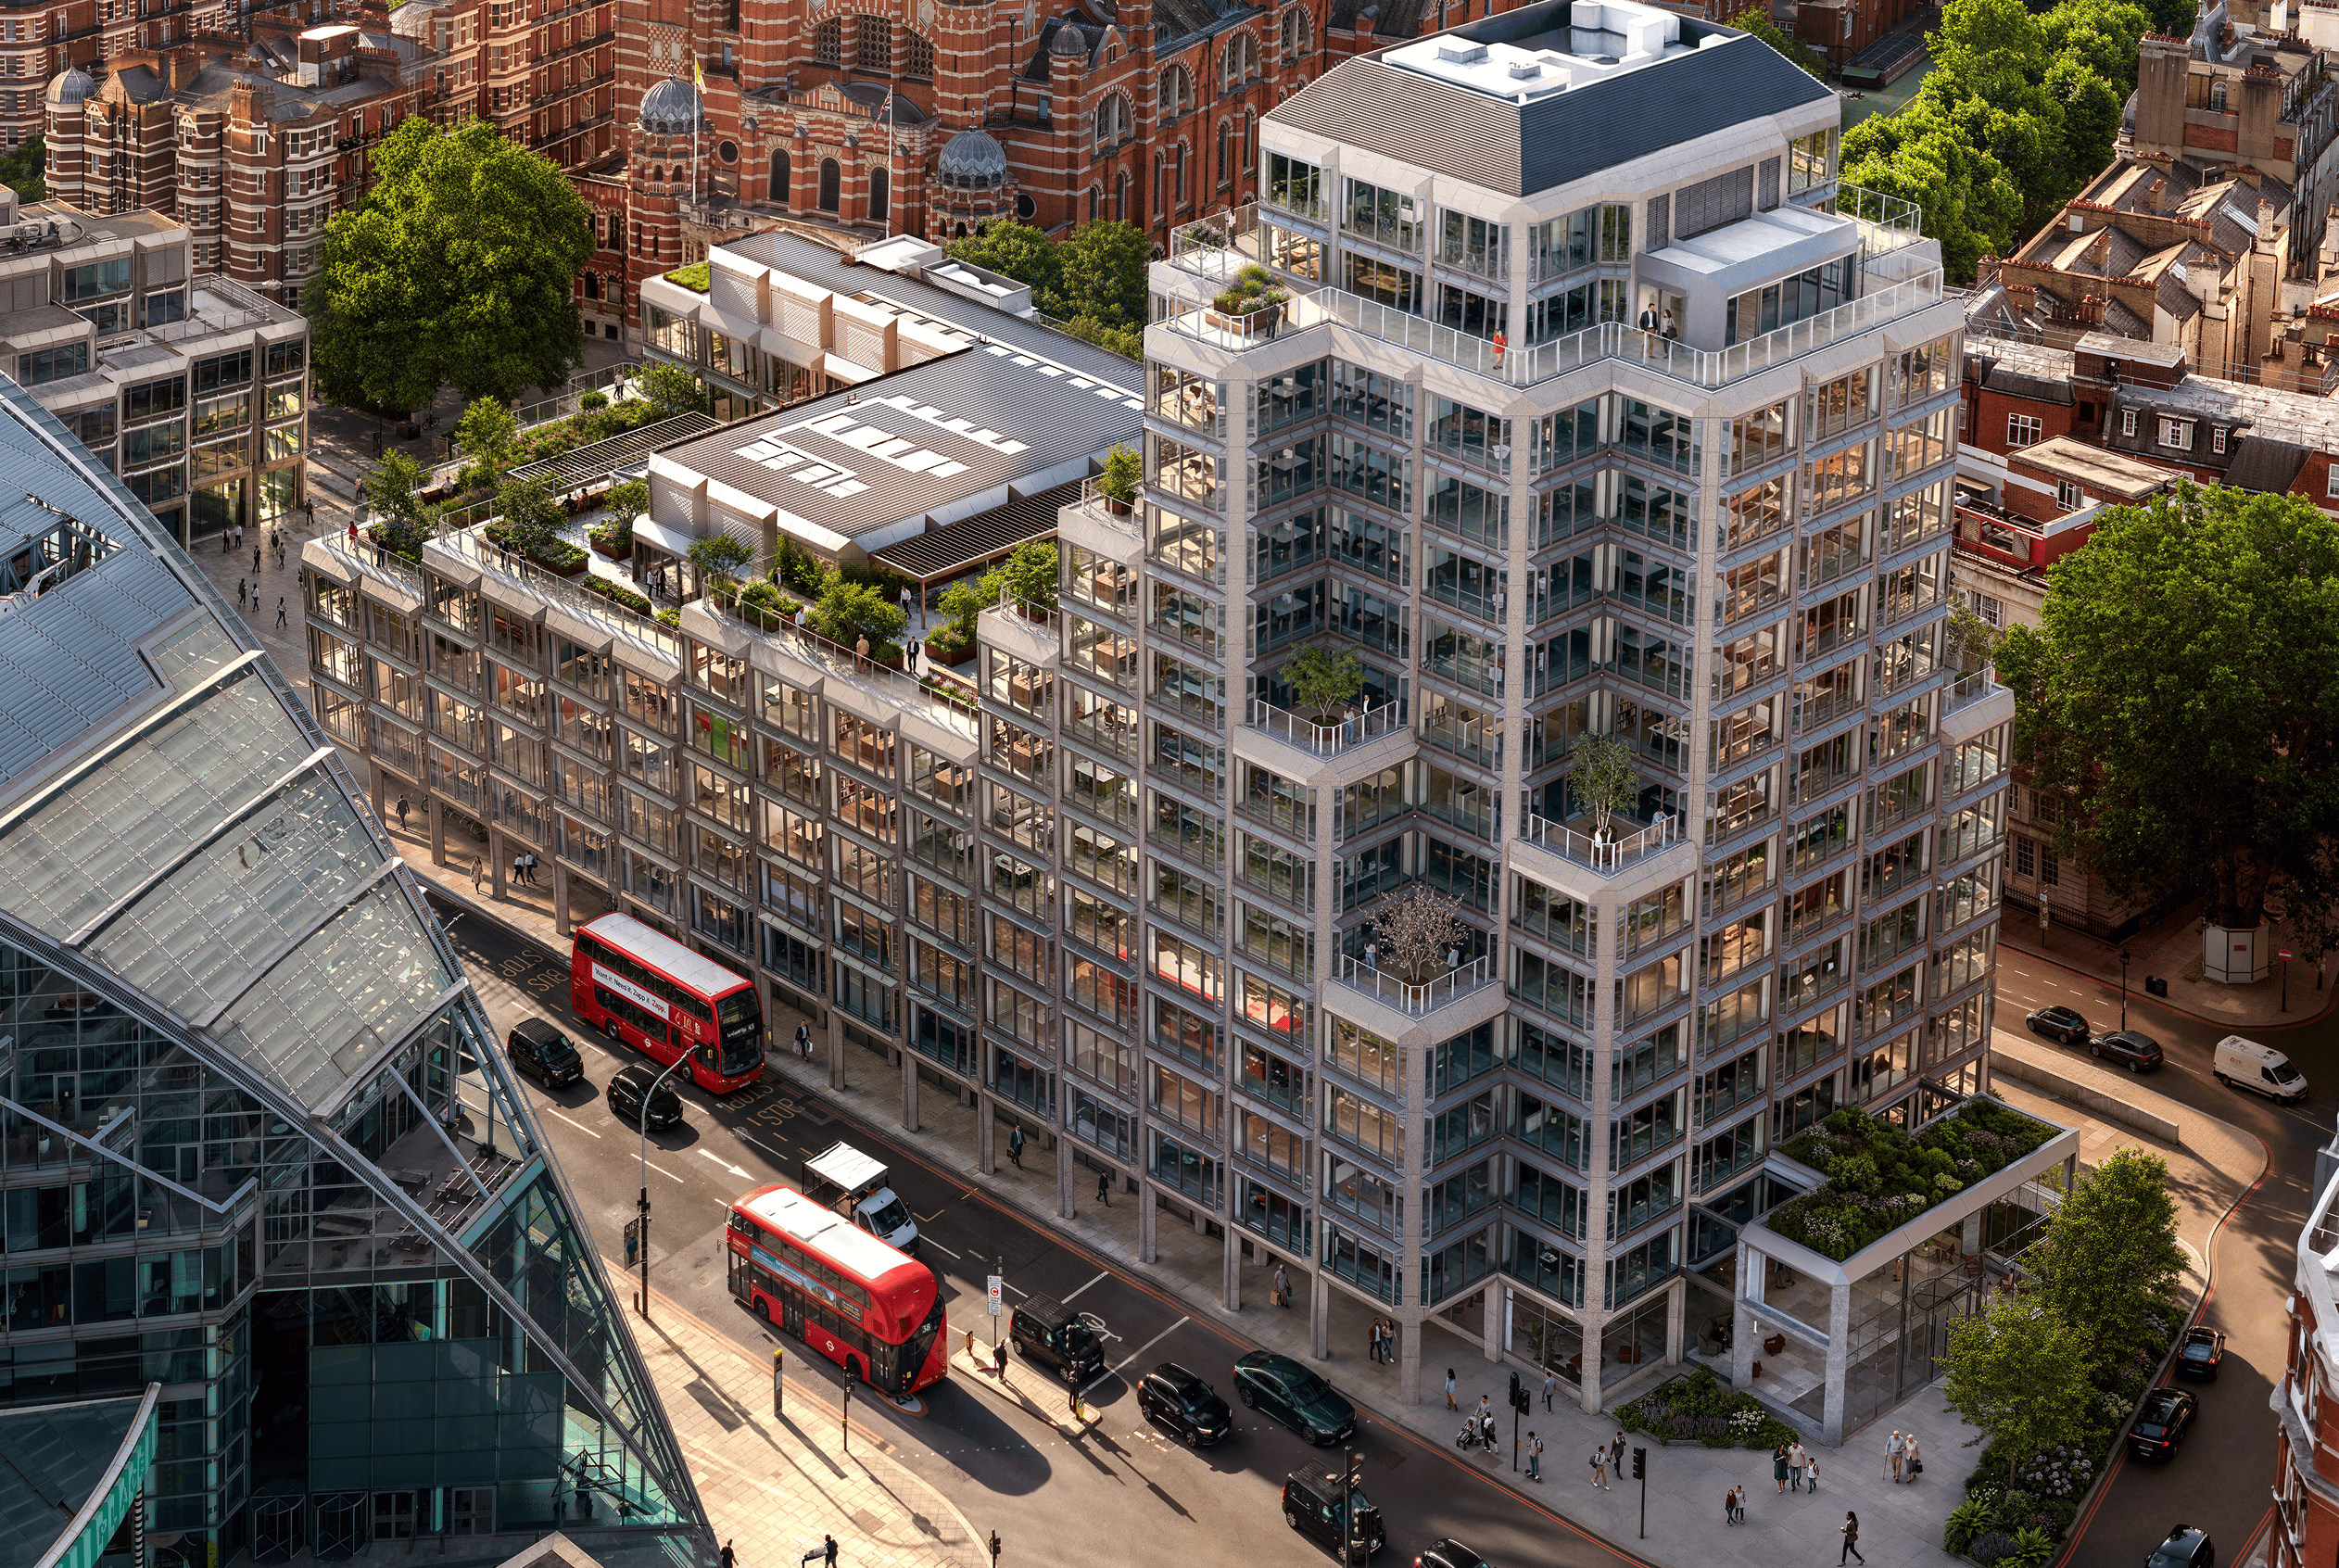
171 Victoria is a thoughtful reworking of a distinctive 1970s building.